RV & Boat Storage Canopies
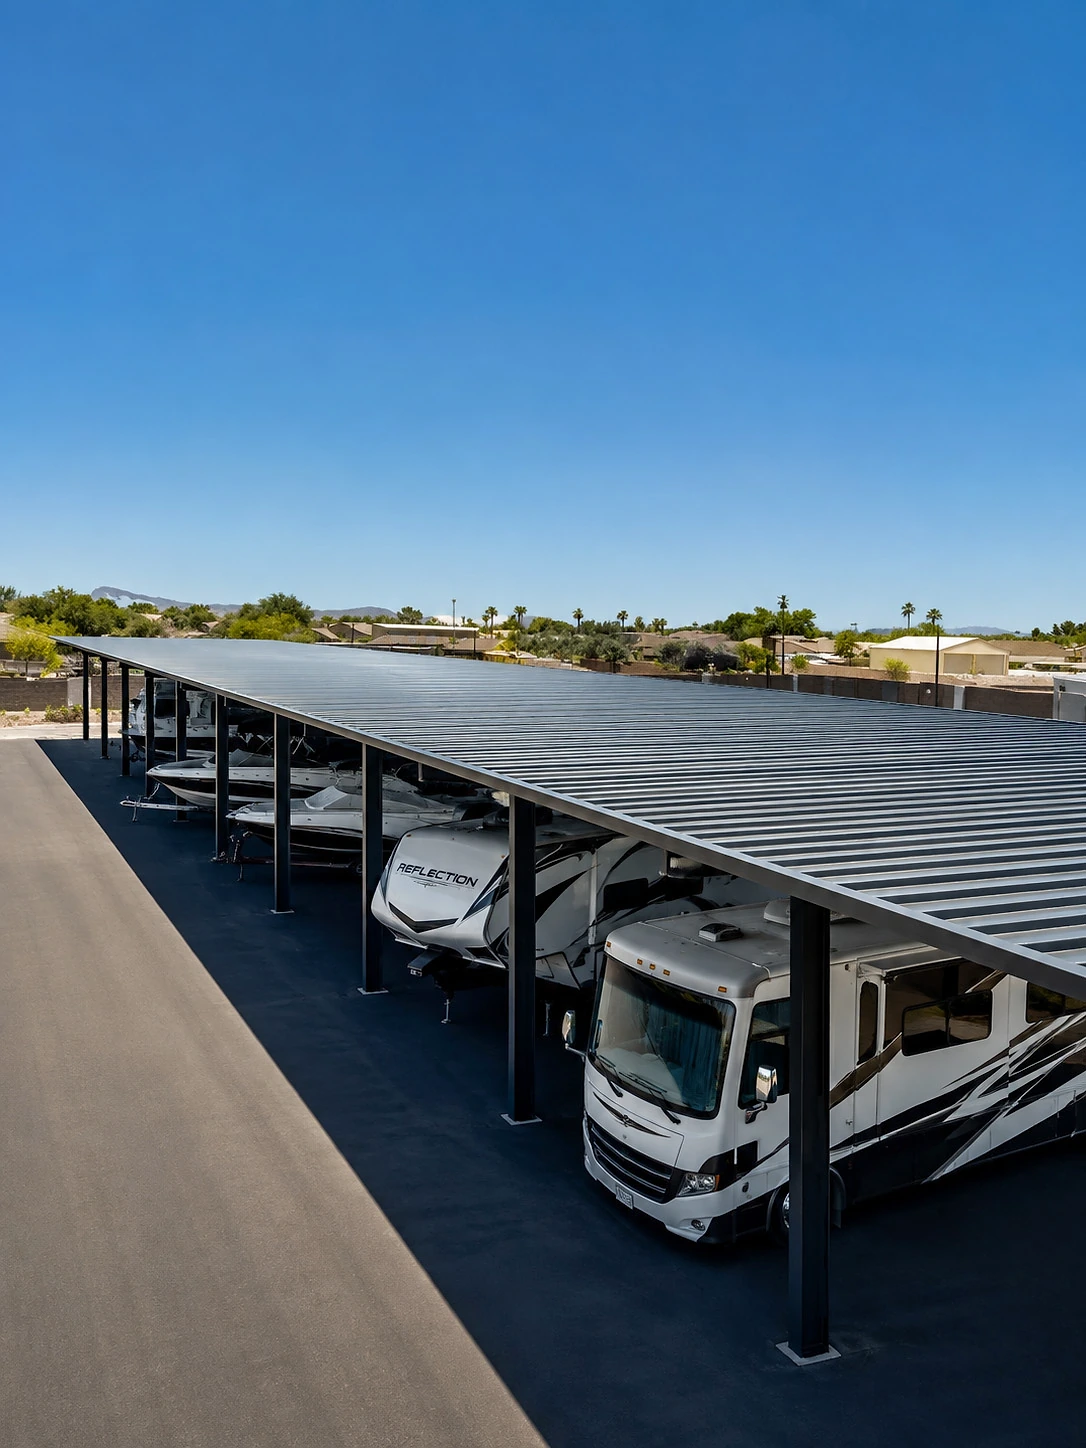
RV and boat storage canopies begin with the vehicles and the way the facility operates. M Bar C coordinates steel canopy layouts around bay sizes, clear heights, columns and circulation for new storage facilities and expansions.
Plan for the full vehicle mix, including motorhomes, rooftop equipment, boats on trailers and tow vehicles. The goal is usable covered storage: a roof footprint alone does not establish how many spaces can be rented or how easily customers can reach them.
Built for your storage facility
Make space work harder
Coverage planned around capacity and circulation.
Coordinate columns and stall boundaries with drive aisles and turning movements. Compare pull-through and back-in access against the vehicle mix. Rentable space depends on usable bays and circulation, not just the area beneath the roof.
Protect valuable vehicles
Shelter for RVs, boats and trailers.
Steel canopies reduce exposure to sun and weather for the vehicles your tenants store.
Elevate your facility
Covered spaces with a consistent, professional appearance.
Add a premium storage option at a new facility, an existing self-storage site or a marina.
Plan for your climate
Design and finishes suited to local conditions.
Local wind, snow and seismic criteria inform the structural design. Review soils, foundations, drainage and coastal exposure with the design team as well. A layout suitable for one location is not a substitute for engineering at another.
Our crews on your site
Installed by M Bar C team members.
Our self-performing installation teams coordinate site access, material delivery and field work with the project team. For an expansion, identify customer routes and areas that must remain available before agreeing on construction phases.
Choose your configuration
High-clearance, solar-ready and non-solar options.
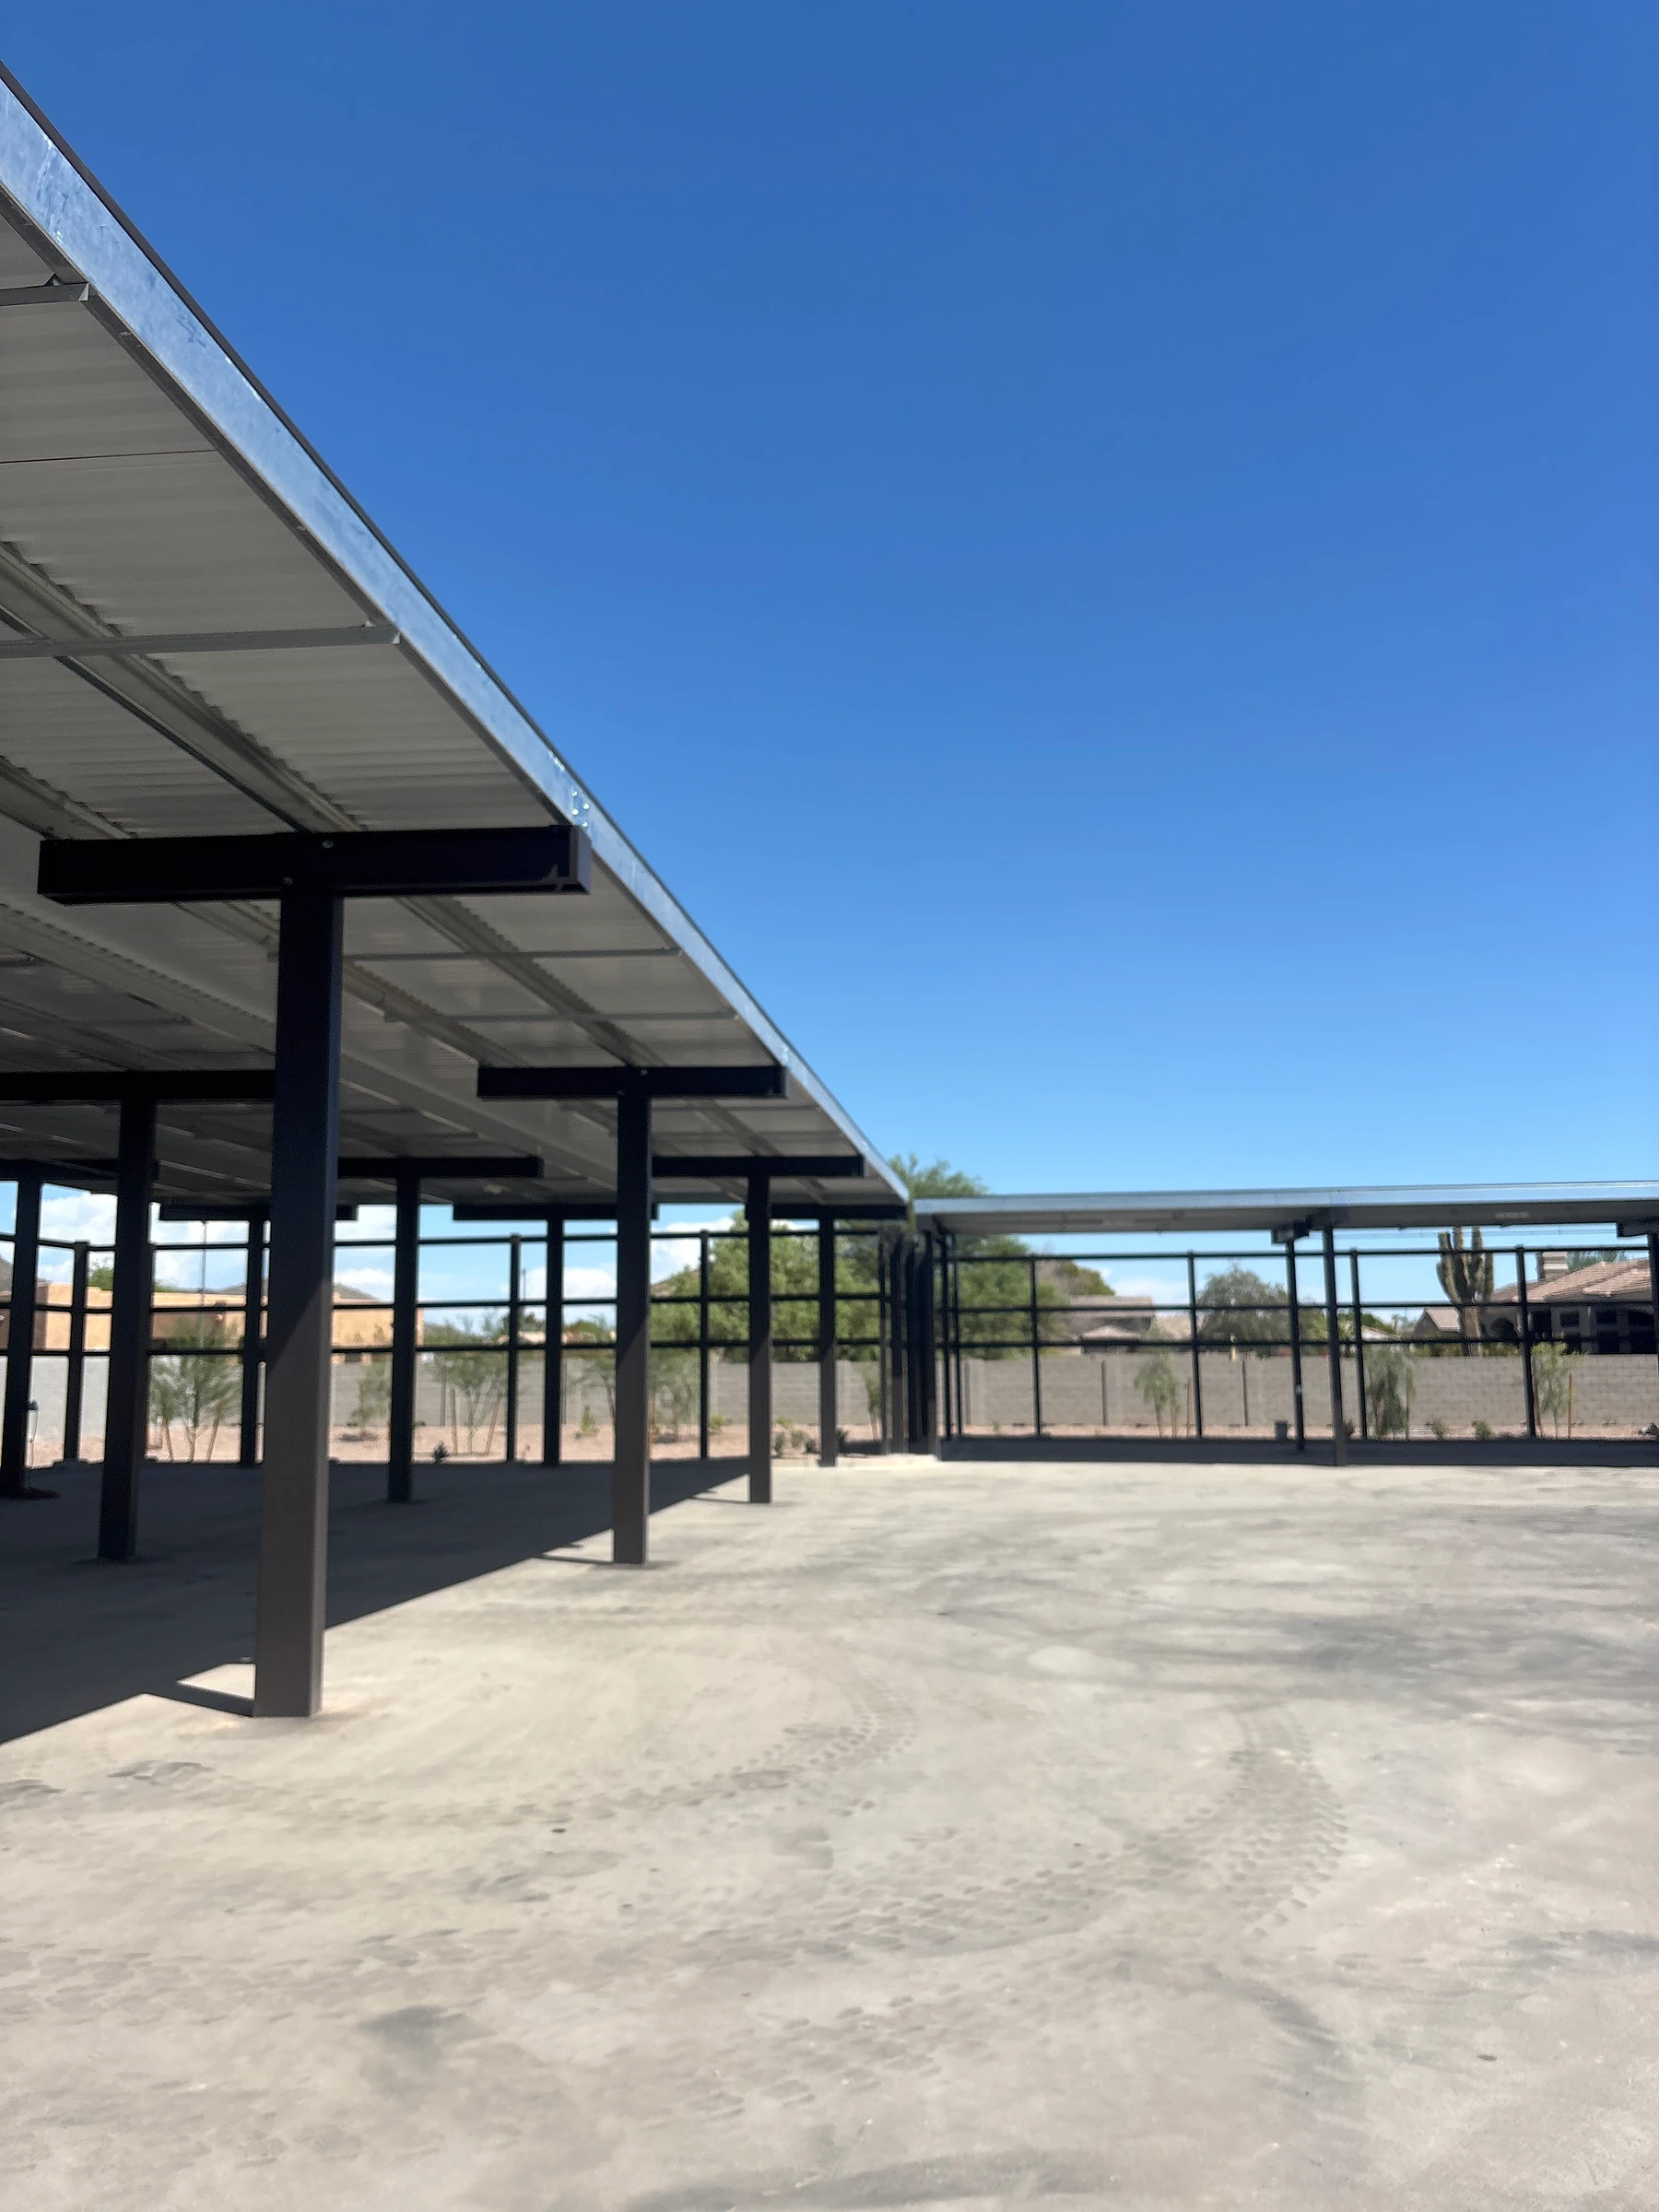
Start with vehicle heights, rooftop equipment, boat trailers and tow vehicles. Coordinate structural spans and the lowest clear points with bay dimensions. Grading changes and foundation locations can affect usable clearance; share surveys and utility information for the proposed site.
Space for every vehicle
Conceptual storage imagery; vehicle placement is illustrative.
Share vehicle sizes, a site layout and the desired number of covered spaces. Our team can discuss configurations and the path to installation.
Discuss your facilityPlan your structure
How do we determine canopy height and bay width?
Start with a schedule of the vehicles the facility is intended to accommodate, including roof equipment and trailer dimensions. Coordinate the required clear space with the lowest structural elements and access routes. There is no single clearance or bay size that fits every RV and boat storage facility.
Can the layout include both solar and non-solar coverage?
Both options can be considered during facility planning. A solar layout adds module geometry and equipment coordination to the structural requirements. Discuss the intended system early; future solar capacity should be engineered rather than assumed.
Are the RV and boat images completed-project references?
The imagery shown here illustrates storage layouts and vehicle placement, including AI-added vehicles. Treat these as planning examples, not confirmation of an as-built installation, capacity or completed M Bar C scope.
Start with the site location, intended use, layout and target schedule. Site access, utilities, drainage, foundations and local wind, snow and seismic requirements help shape the design. Share available plans and photos so our team can identify the next steps for your project.
Our process
Explore our processProject Vision and Estimating
Early collaboration to align project goals, strategic vision, estimating and preliminary schedules.
Engineering Coordination
Coordination with project stakeholders to support constructability, efficiency, and plan development.
Procurement & Fabrication
Material sourcing, fabrication management, and production planning to support quality and schedule objectives.
Construction & Installation
Self-performed installation crews delivering quality control, safety oversight, and efficient project execution.
Project Delivery & Ongoing Support
Develop long-term relationships, discuss lessons learned, and continued support to foster future opportunities.
Start with your site
Tell us about the site, scope, and timeline.