Custom Steel Canopies
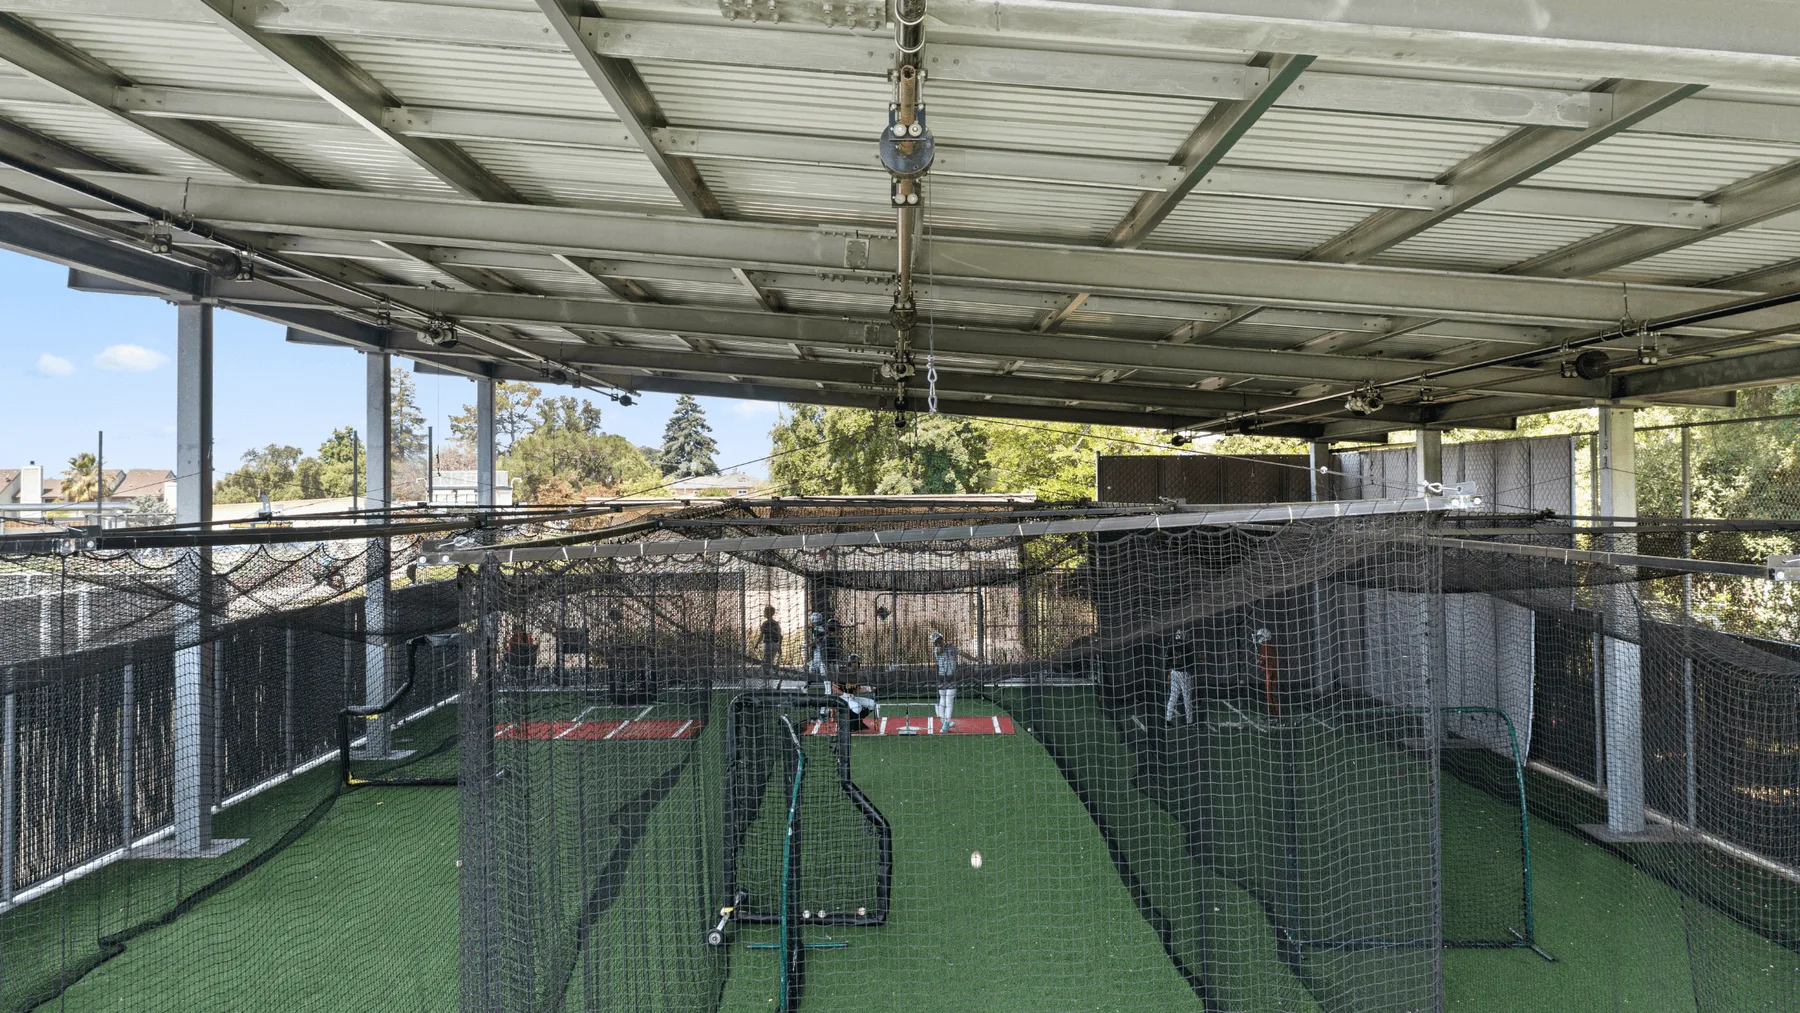
Custom steel canopy work starts where standard layouts meet unusual site conditions. M Bar C’s projects include rooftop solar structures, distinctive architectural settings and canopies coordinated with existing buildings and constrained parking areas.
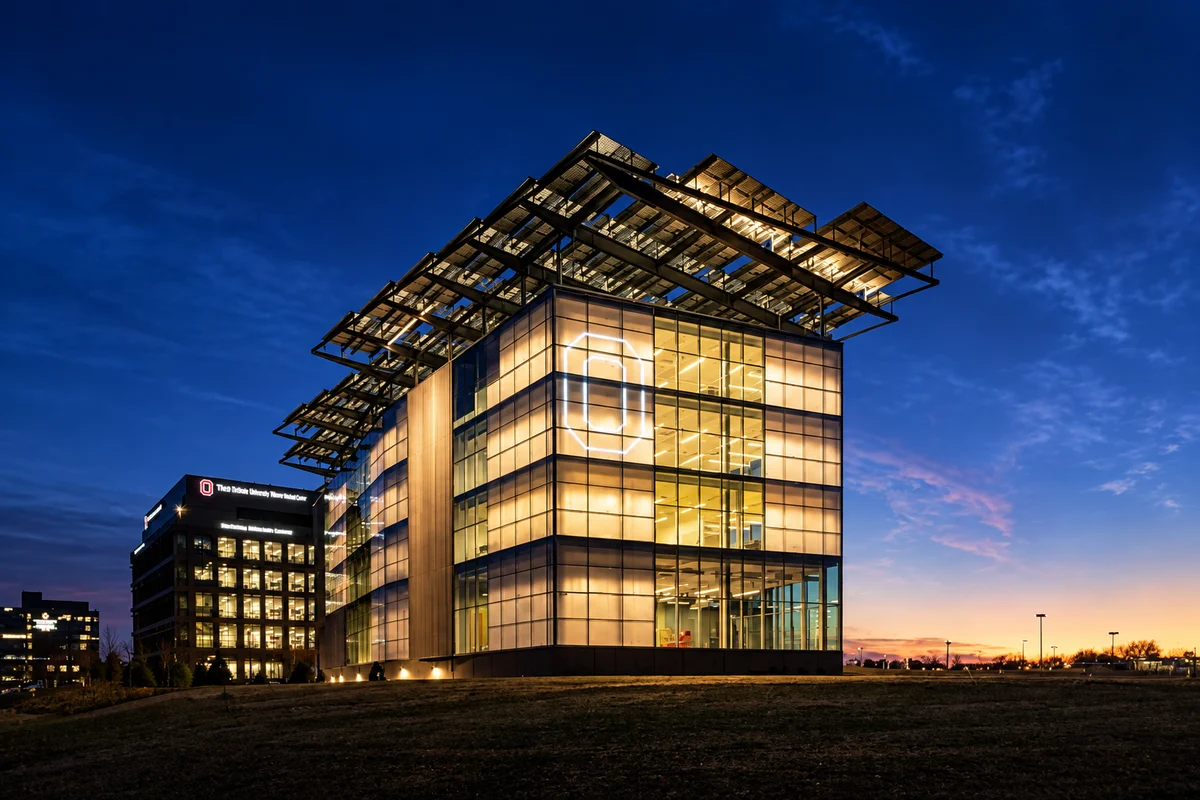
The Ohio State University installation is one example: a specialty solar structure atop the Energy Advancement and Innovation Center in Columbus. For a new project, the useful starting point is the actual interface—what the canopy must cover, support or connect to—and the owner’s architectural intent.
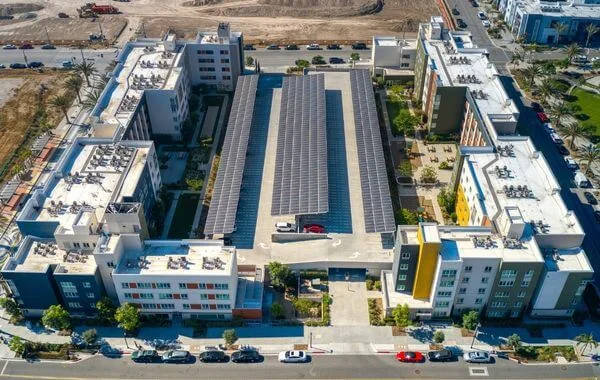
- Parking garage integration
- Multifamily applications
- Site-specific commercial work
Define the interfaces early
Share the site plan, elevations and intended use, along with any existing structural drawings. Building connections, unusual footprints, changes in elevation and limited access can shape the support arrangement. Coordinate solar equipment, utilities, drainage and pedestrian or vehicle routes with the structure. Renderings can help the team compare appearance and coverage, but they do not replace engineered drawings or confirmation of site conditions.
Carry the design into construction
A custom appearance needs a buildable steel system. Connection details, fabrication, finishes and field access should be discussed together so the proposed structure can be delivered and installed at the site. The division of work between M Bar C, the architect, engineer, general contractor and solar team should be clear. Use the project examples as references for applications and coordination needs rather than specifications for a different site.
Plan your structure
What information helps review a custom canopy?
Provide the intended use, site location, plans and elevations, desired coverage and any existing building drawings. Include reference imagery or a rendering if available. Explain which architectural features are essential and identify access or operational constraints.
Is a rendering enough to begin fabrication?
No. A rendering communicates design intent and appearance. Fabrication requires coordinated construction documents and the applicable engineering and approvals. Rendering-to-reality examples help a team discuss a concept before those details are finalized.
Start with the site location, intended use, layout and target schedule. Site access, utilities, drainage, foundations and local wind, snow and seismic requirements help shape the design. Share available plans and photos so our team can identify the next steps for your project.
Our process
Explore our processProject Vision and Estimating
Early collaboration to align project goals, strategic vision, estimating and preliminary schedules.
Engineering Coordination
Coordination with project stakeholders to support constructability, efficiency, and plan development.
Procurement & Fabrication
Material sourcing, fabrication management, and production planning to support quality and schedule objectives.
Construction & Installation
Self-performed installation crews delivering quality control, safety oversight, and efficient project execution.
Project Delivery & Ongoing Support
Develop long-term relationships, discuss lessons learned, and continued support to foster future opportunities.
Start with your site
Tell us about the site, scope, and timeline.