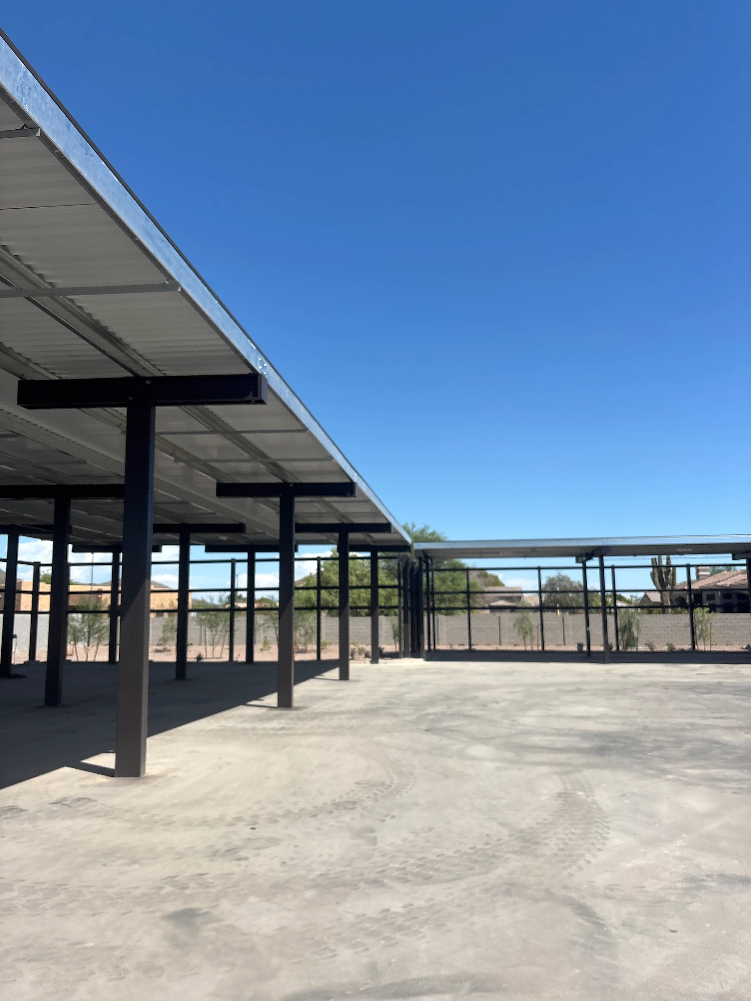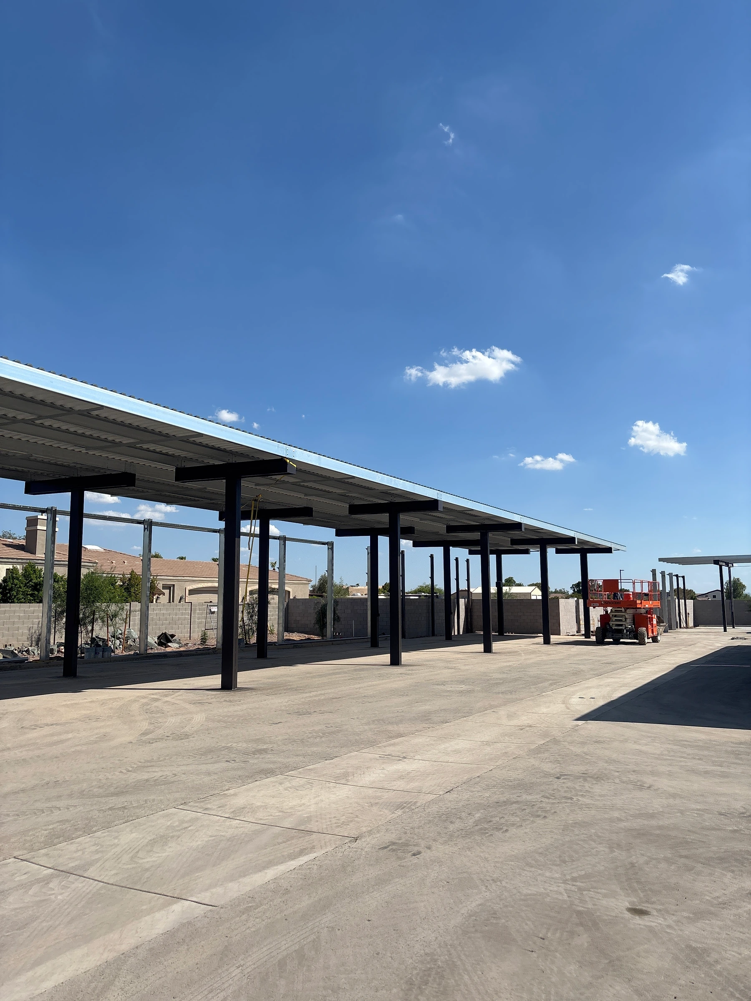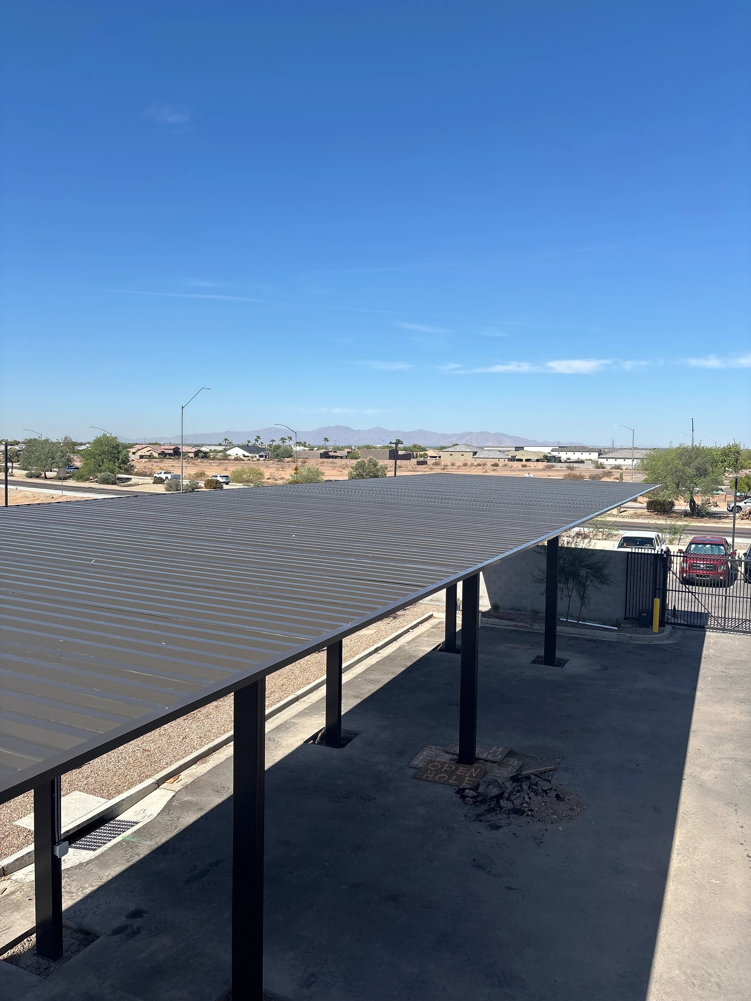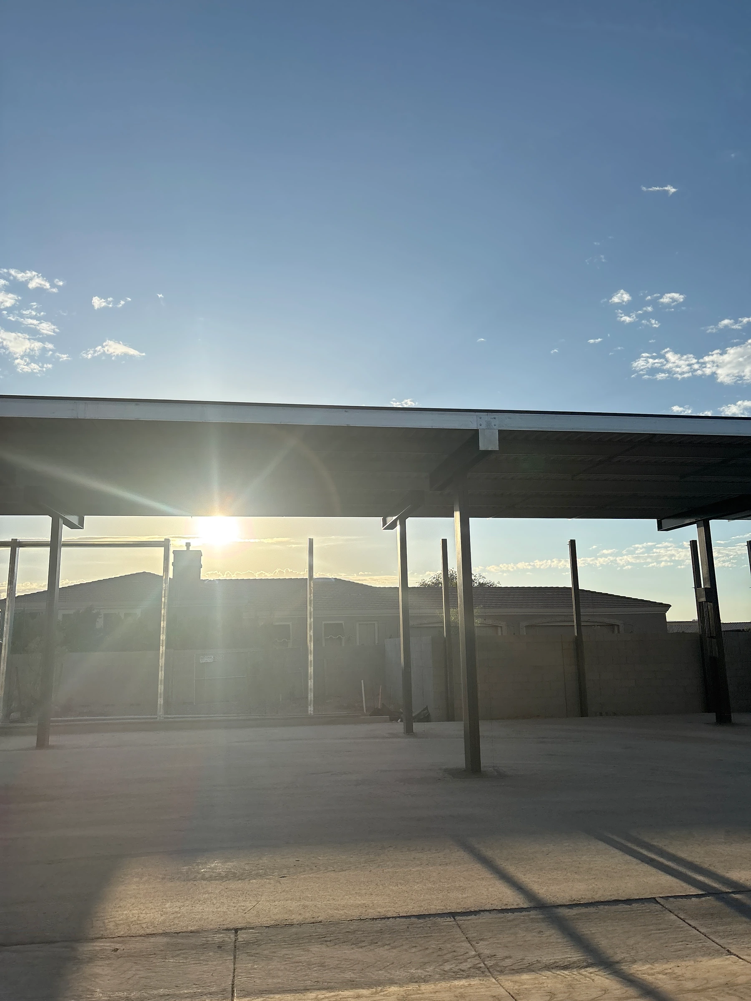
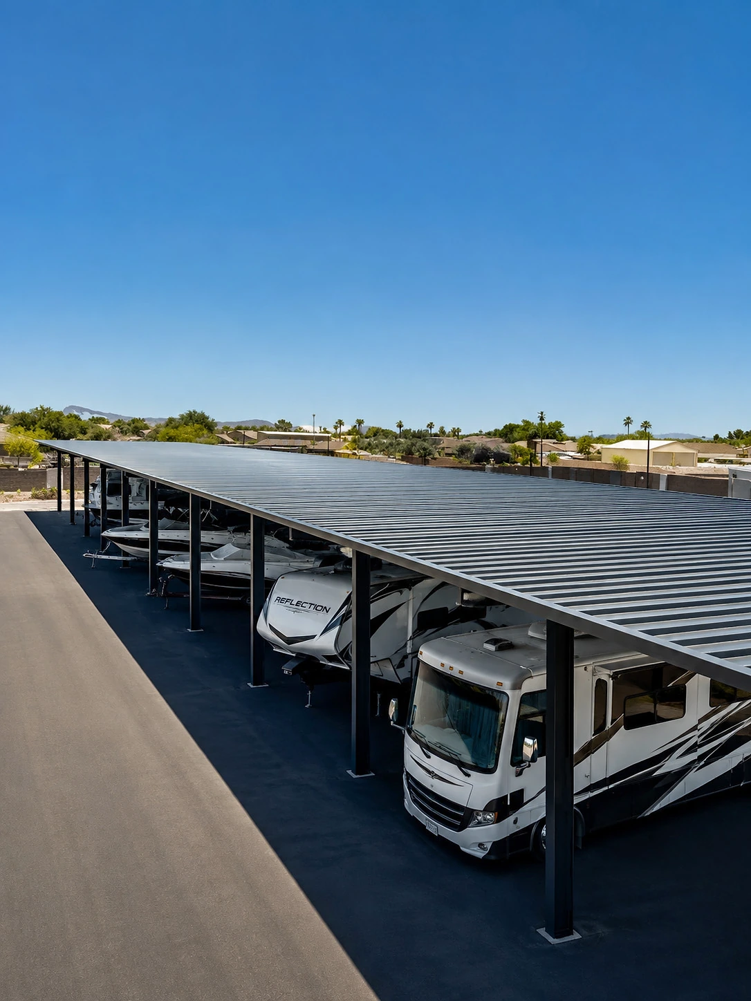
Conceptual RV and boat canopy layout with illustrative vehicles

RV & Boat Storage Planning

Conceptual imagery — not a verified completed-project case study

These images illustrate covered RV and boat storage planning. Vehicle placement includes AI-added RVs and boats; the images do not establish completed M Bar C scope, as-built dimensions or rentable capacity.

Use the examples to discuss vehicle mix, stall arrangement and access aisles. Actual bay sizes, clearances, foundations and structural design must be coordinated for the proposed facility.

Explore this capability

Structure
RV & boat canopies
Industry
Vehicle Storage
Project type
Non-solar shade
RV and boat storage planning example 1
RV and boat storage planning example 2
RV and boat storage planning example 3
RV and boat storage planning example 4
RV and boat storage planning example 5
Back to our work

Plan your next project

Tell us about the site, scope, and timeline.

Start a project

Let's keep in touch!

Stay current with the latest M Bar C and industry news.

Privacy information

Let’s get started

A few details. One conversation.

How can we help?

Choose the option that fits. We’ll take it from there.

What are you interested in?

A little about your request

Add details or files Optional

How can we reach you?

We’ll use these details to follow up about your request.

We’ll use these details to respond to your request. Privacy information