
Parking Garage Canopies
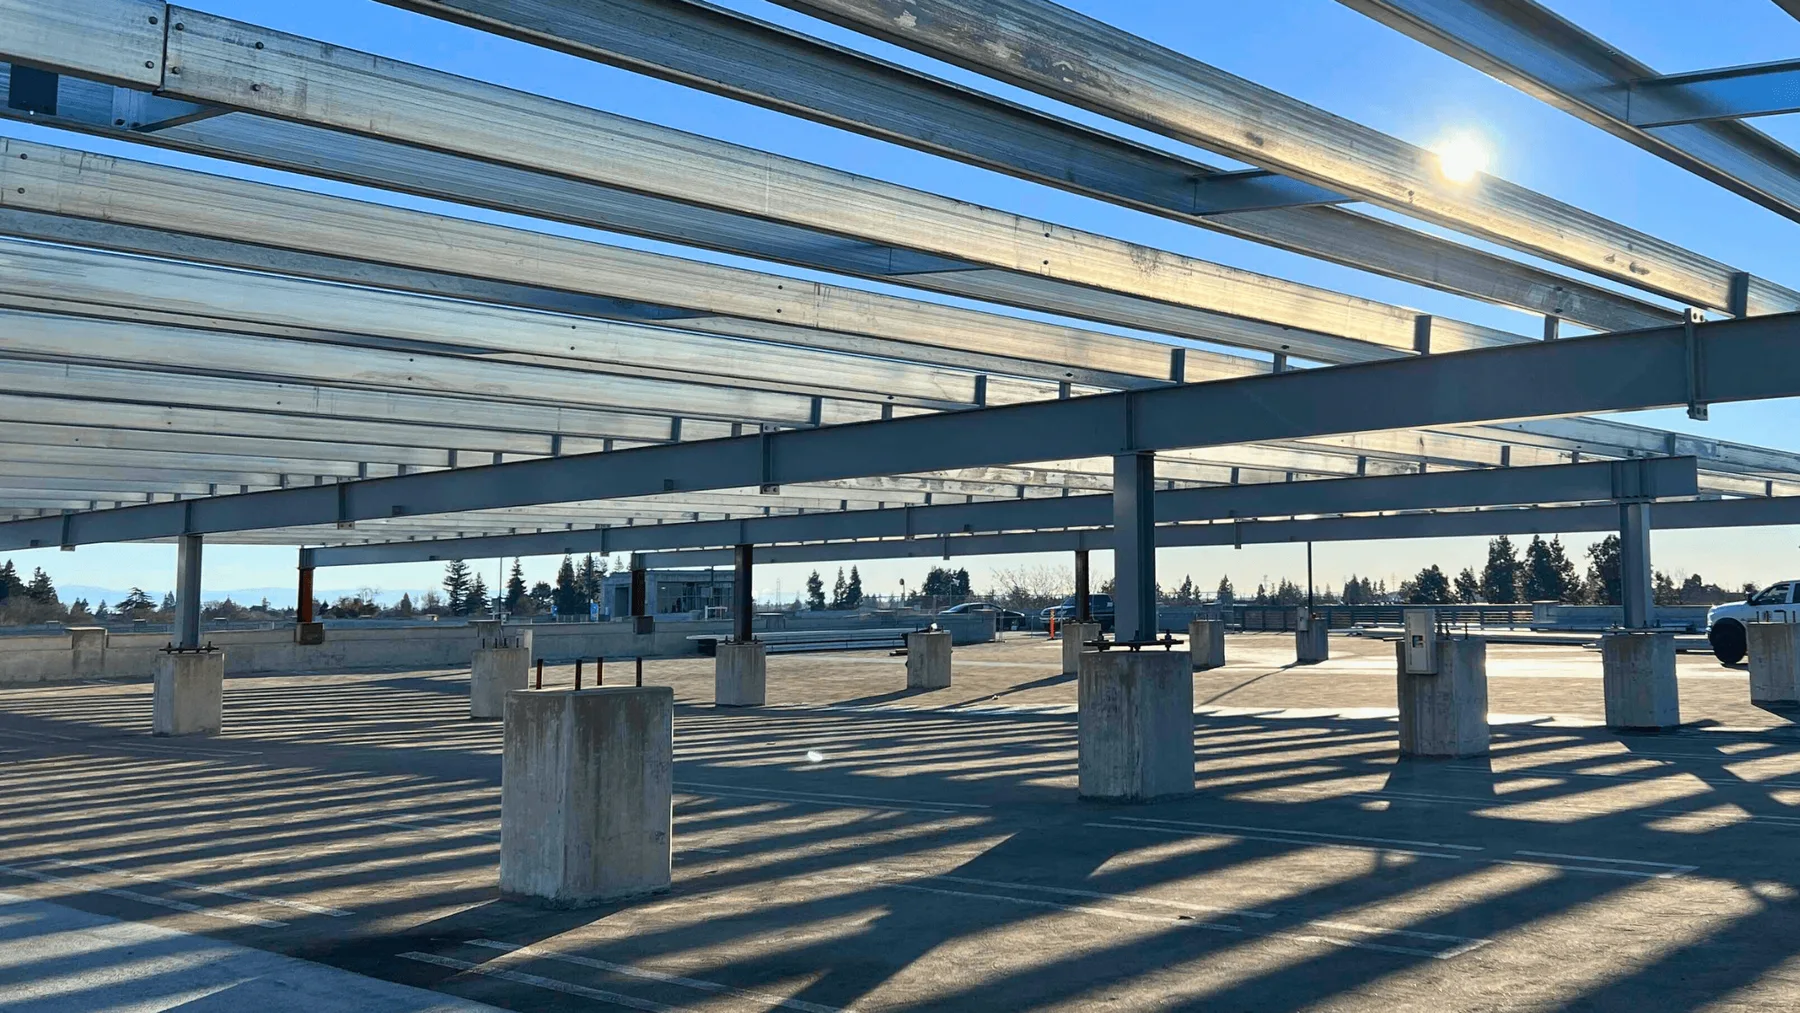
M Bar C installs solar and shade canopy structures above parking garages, where the deck, building layout and vehicle access shape the design. Our experience includes college campuses, multifamily properties, visitor facilities and commercial sites.
Garage canopies require more than transferring a surface-lot layout upstairs. The project team must coordinate support locations, structural capacity, vehicle clearances and access for steel installation with the garage’s existing or proposed structure.
- Structured parking environments
- Solar and non-solar applications
- Site-specific coordination
Related experience
View our work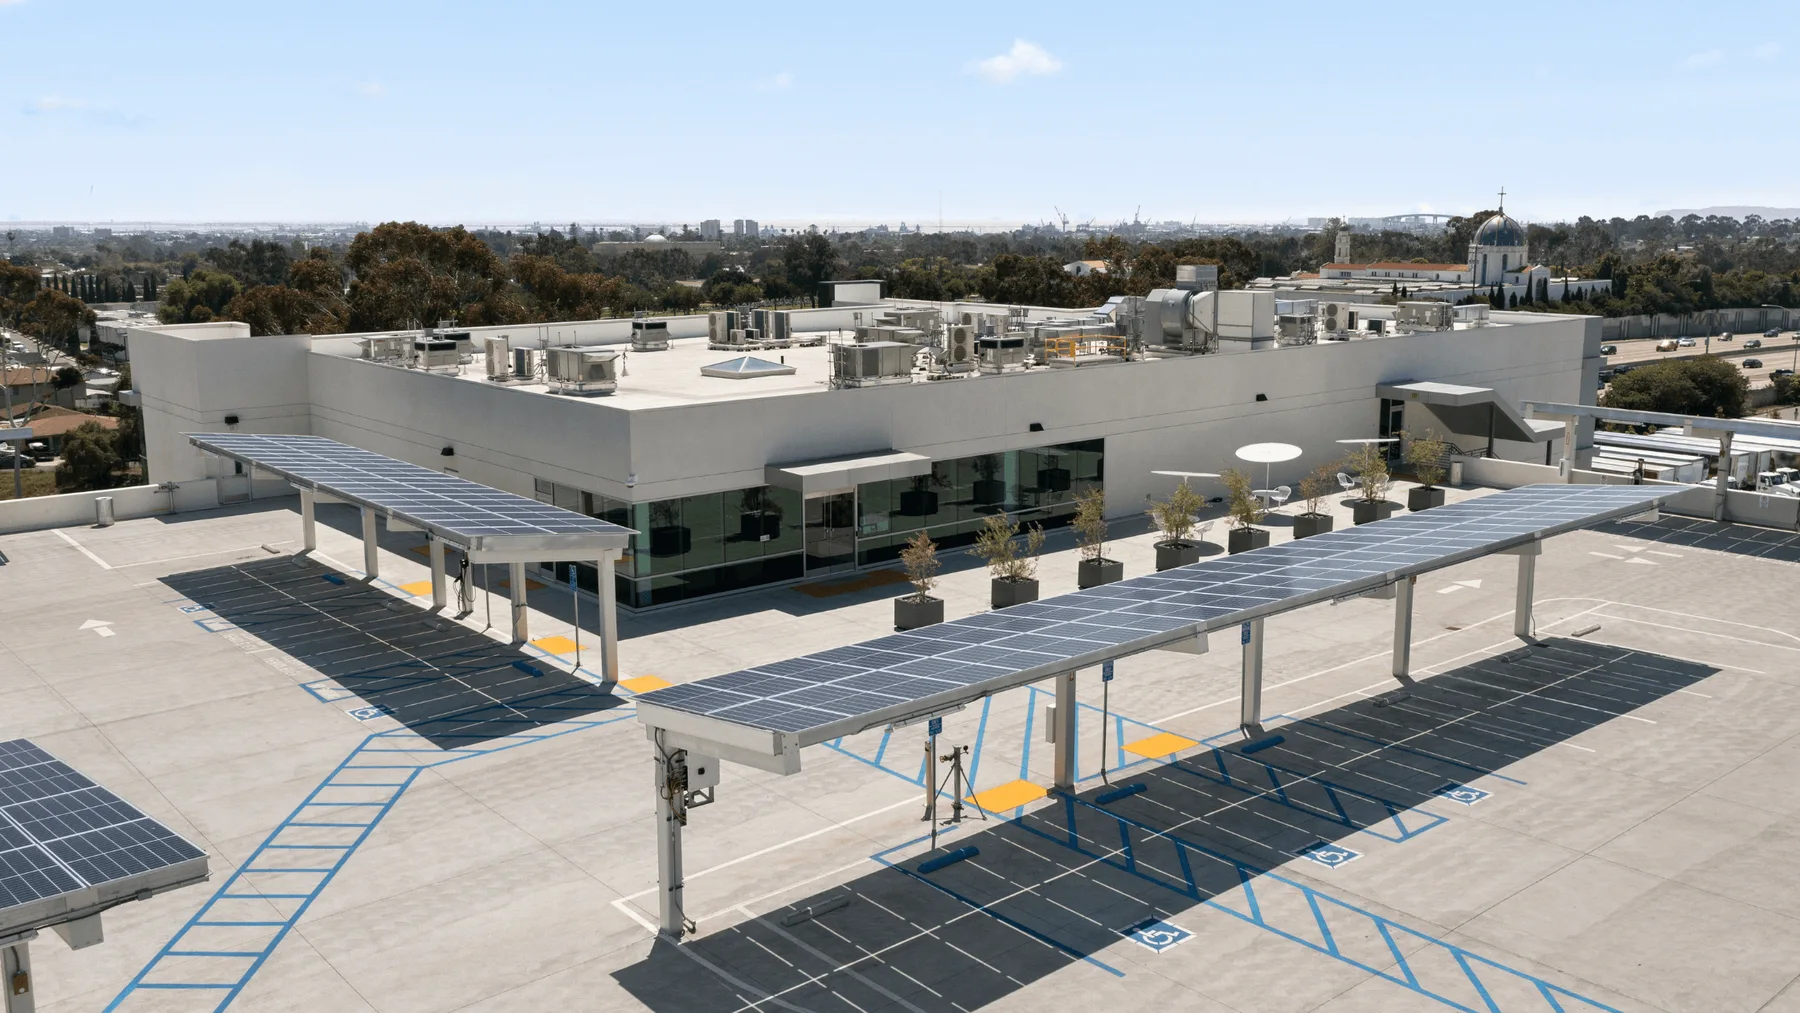
Crest Beverage
San Diego, CA · Parking Garage Solar Carport · 712.3 kW · Commercial & Industrial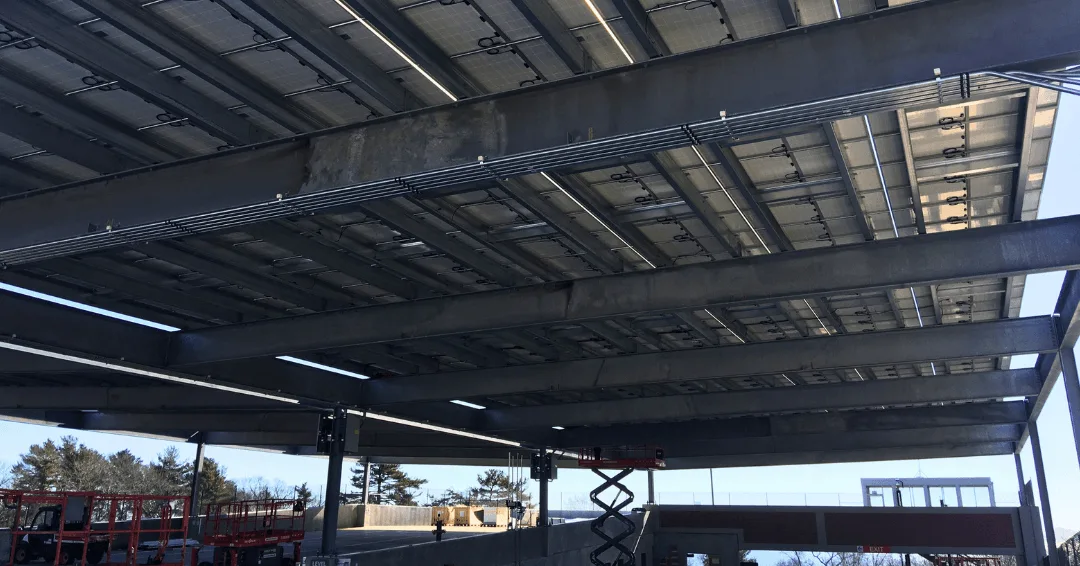
Endicott College
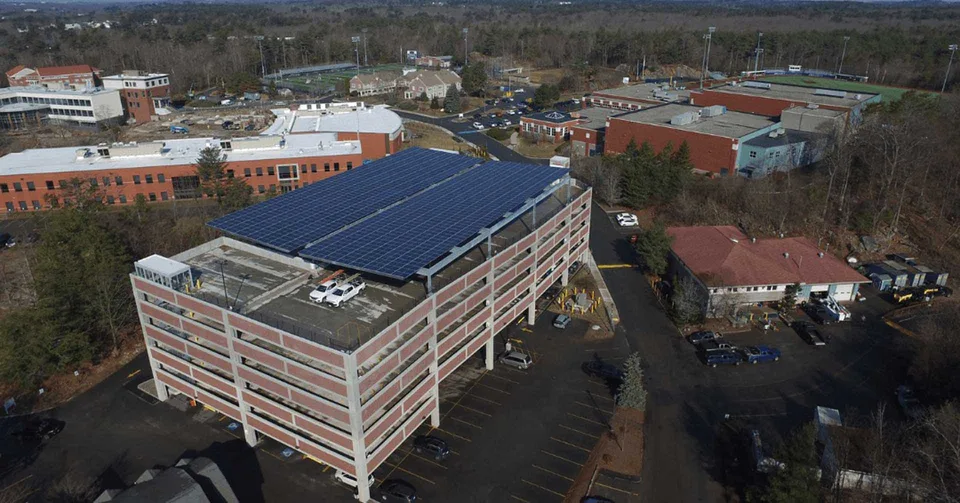
Beverly, MA · Solar Parking Garage · 333.2kW · Education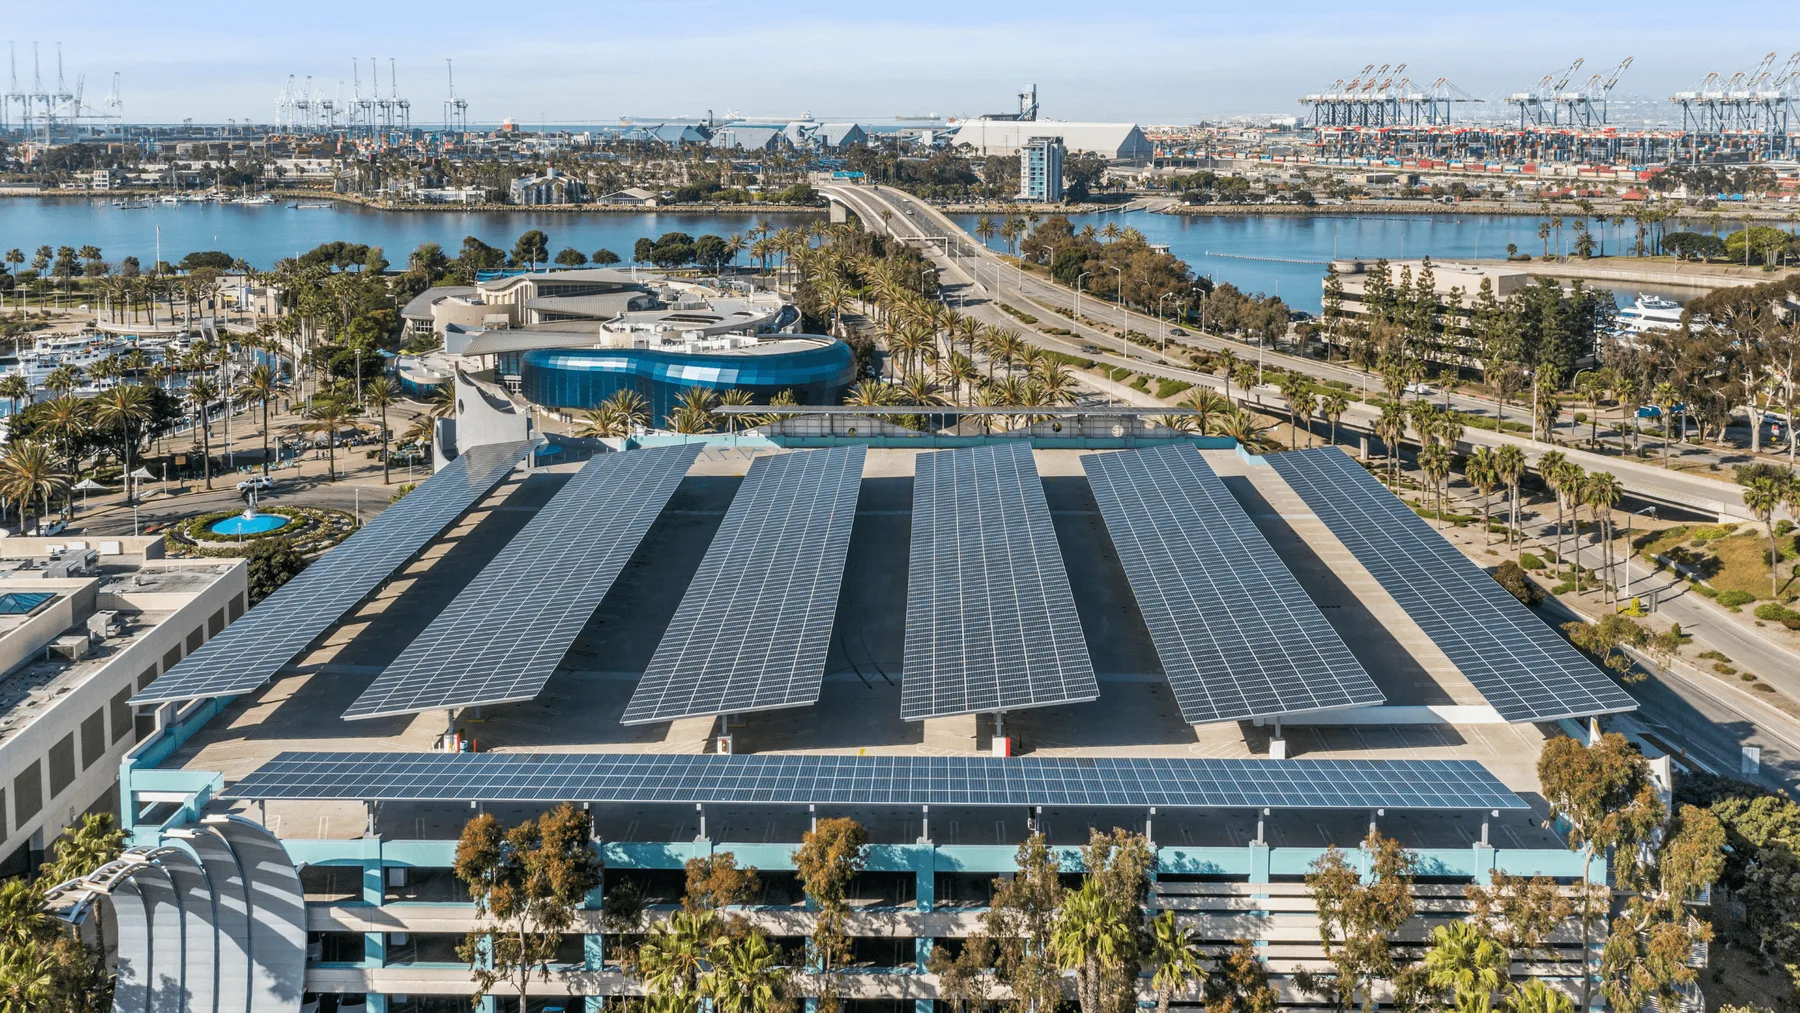
Aquarium of the Pacific
Long Beach, CA · Solar Parking Garage · 1,062kW · Hospitality & Recreation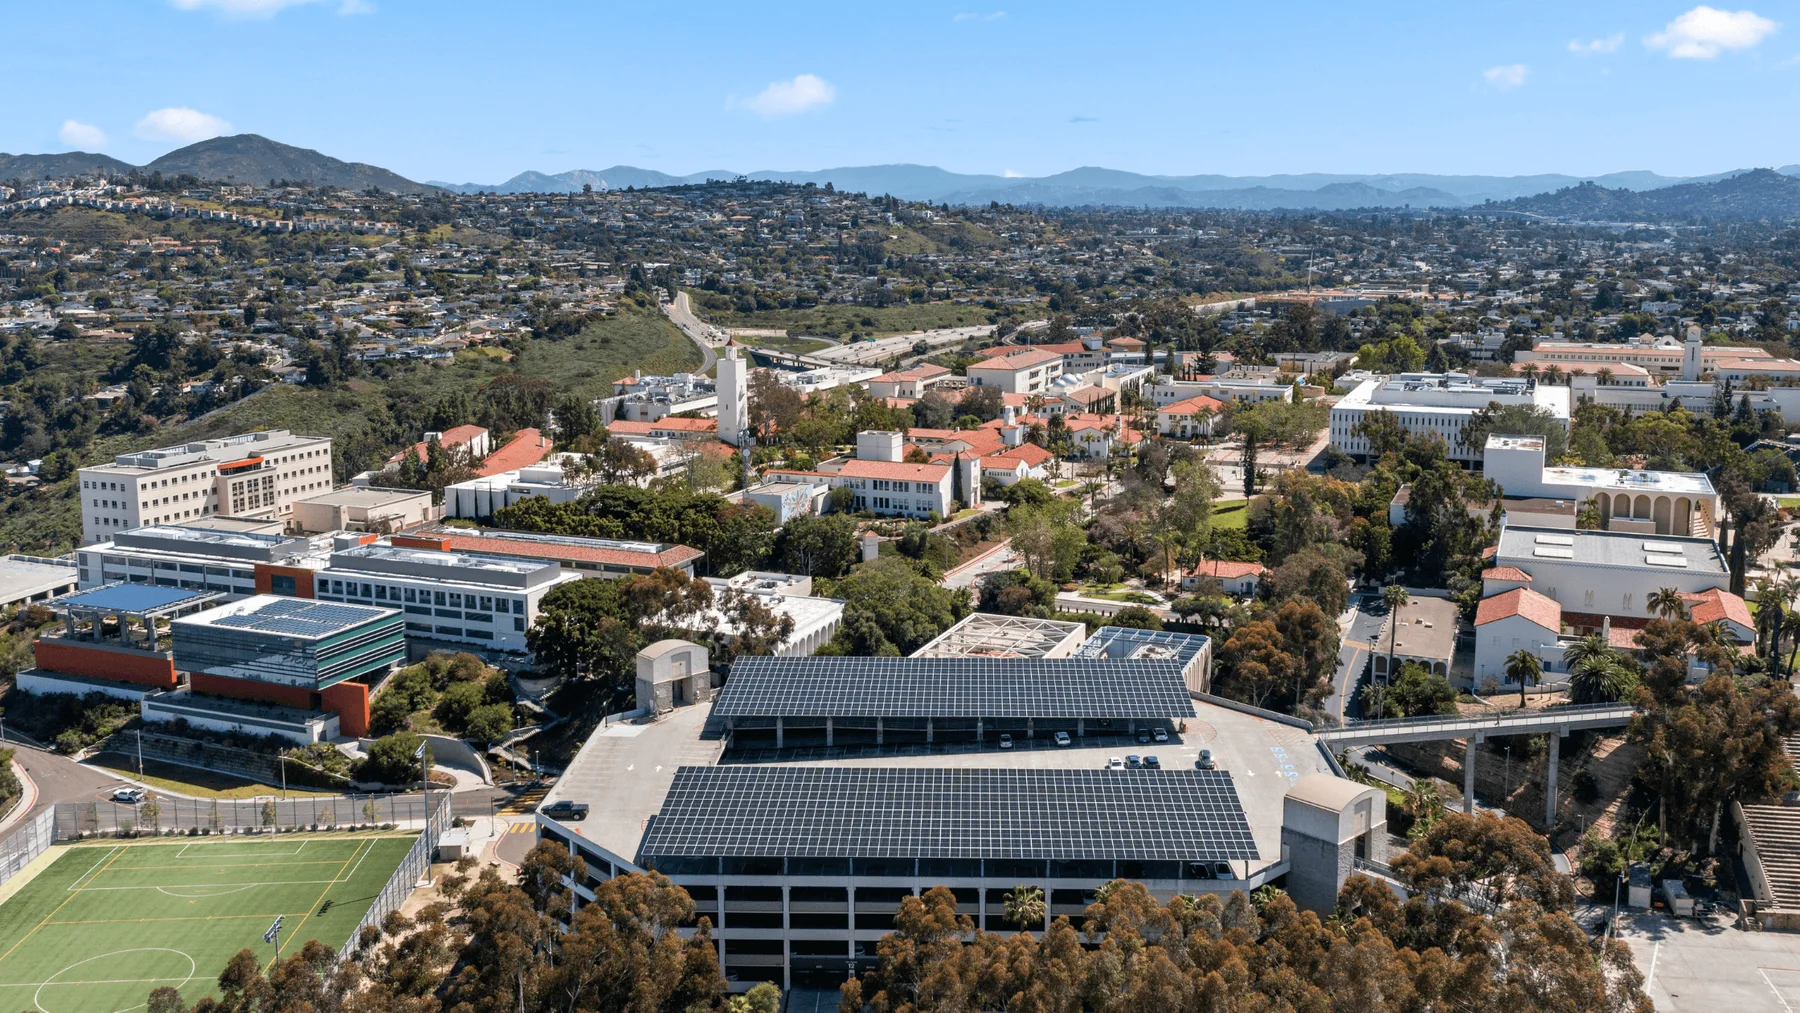
San Diego State University
San Diego, CA · Parking Garage Solar Carport · 648 kW · Education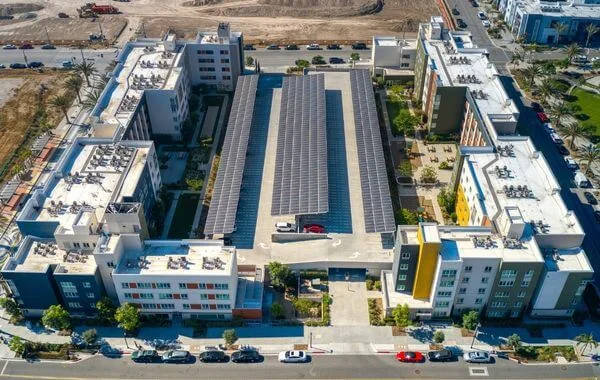
Pulse Millenia Apartments
Chula Vista, CA · Solar Parking Garage · 287 kW · MultifamilyWork with the parking deck
Begin with structural drawings and the parking layout. The design team needs to evaluate how canopy loads and attachments relate to the garage, while maintaining circulation, accessible routes and required clear heights. Drainage paths and interfaces with existing building systems also belong in this review. A proposed module layout should be coordinated with these constraints before finalizing the canopy geometry.
Plan how the steel reaches the roof
Delivery routes, staging areas and installation sequencing matter on an elevated deck. Review the available working space and restrictions on materials and equipment with the project team. Pulse Millenia illustrates the coordination required between apartment buildings; Endicott College documents a canopy arranged around an existing garage. These examples help frame an early discussion, but each garage needs its own design and construction plan.
Plan your structure
What drawings are useful for an existing garage?
Provide available structural and as-built drawings, current parking plans and the proposed canopy or module layout. Identify any known alterations. These records help the design team review support locations, capacity and interfaces rather than assuming the deck can accept additional loads.
Can parking remain available during installation?
Parking availability depends on the approved construction plan. Identify areas that must remain open, access routes and potential work zones before setting a sequence. Do not assume that every level or stall can remain in service during lifting and steel installation.
Start with the site location, intended use, layout and target schedule. Site access, utilities, drainage, foundations and local wind, snow and seismic requirements help shape the design. Share available plans and photos so our team can identify the next steps for your project.
Our process
Explore our processProject Vision and Estimating
Early collaboration to align project goals, strategic vision, estimating and preliminary schedules.
Engineering Coordination
Coordination with project stakeholders to support constructability, efficiency, and plan development.
Procurement & Fabrication
Material sourcing, fabrication management, and production planning to support quality and schedule objectives.
Construction & Installation
Self-performed installation crews delivering quality control, safety oversight, and efficient project execution.
Project Delivery & Ongoing Support
Develop long-term relationships, discuss lessons learned, and continued support to foster future opportunities.
Start your next project
Tell us about the site, scope, and timeline.