
DSA Solar & Shade Structures
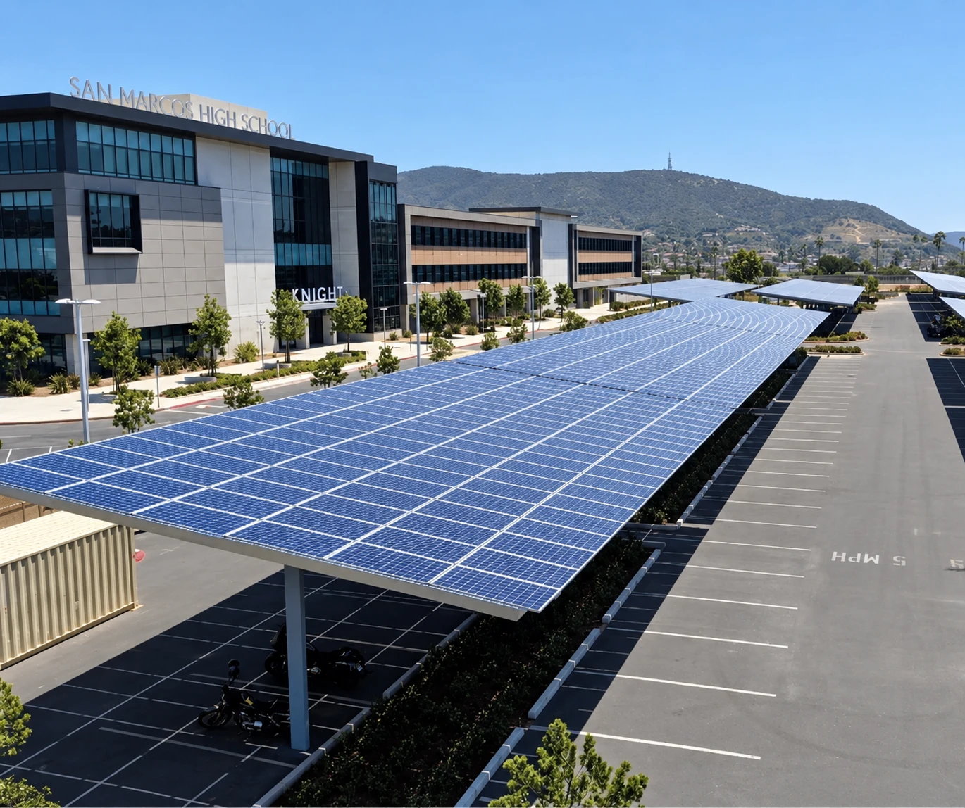
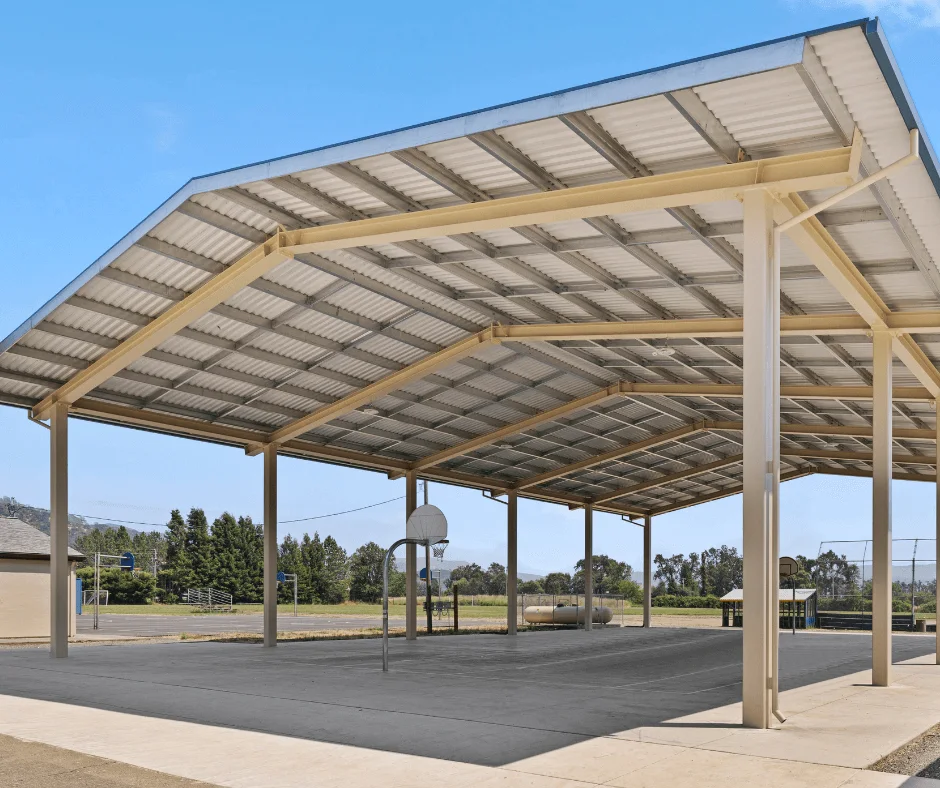
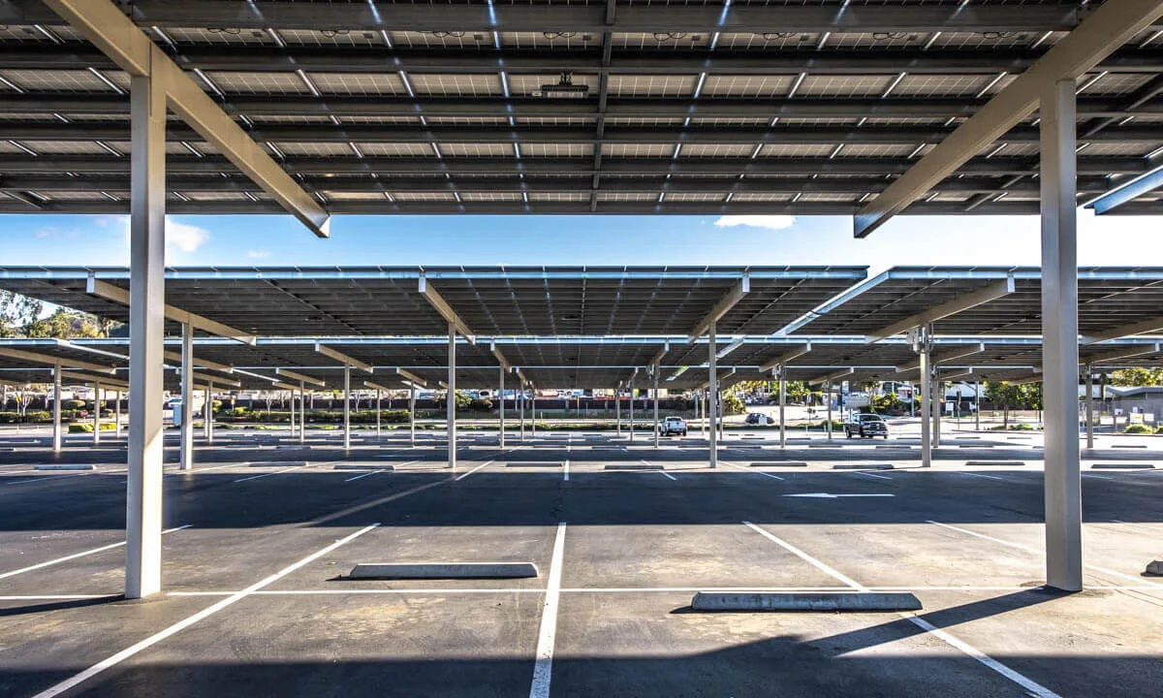
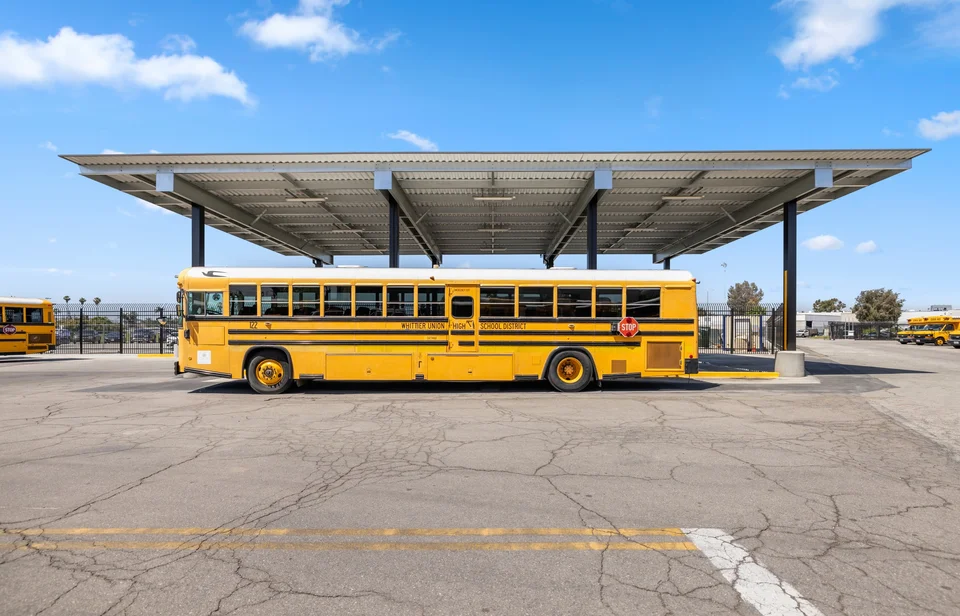
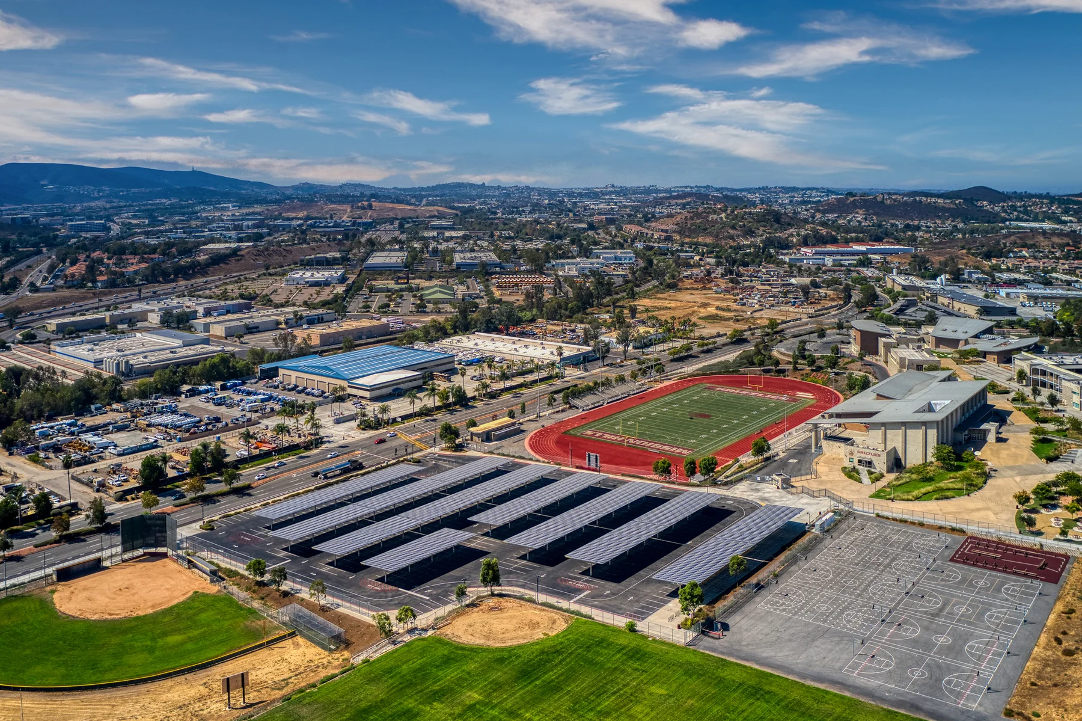
M Bar C provides steel solar and shade structures for California school and campus projects. Applications include parking canopies, outdoor learning and dining areas, covered circulation, athletic spaces and bus or drop-off coverage.
The structure must fit the campus use as well as the approval pathway. Districts, architects and project teams should identify the proposed application, available site information and applicable DSA requirements early. Our California school work includes district-wide solar carports and multipurpose shade installations.
Designed for school environments
What DSA means
Division of the State Architect
DSA oversees design and construction for California public schools, community colleges and certain other facilities. We coordinate the applicable structure plans and site requirements with your project team.
More ways to use campus space
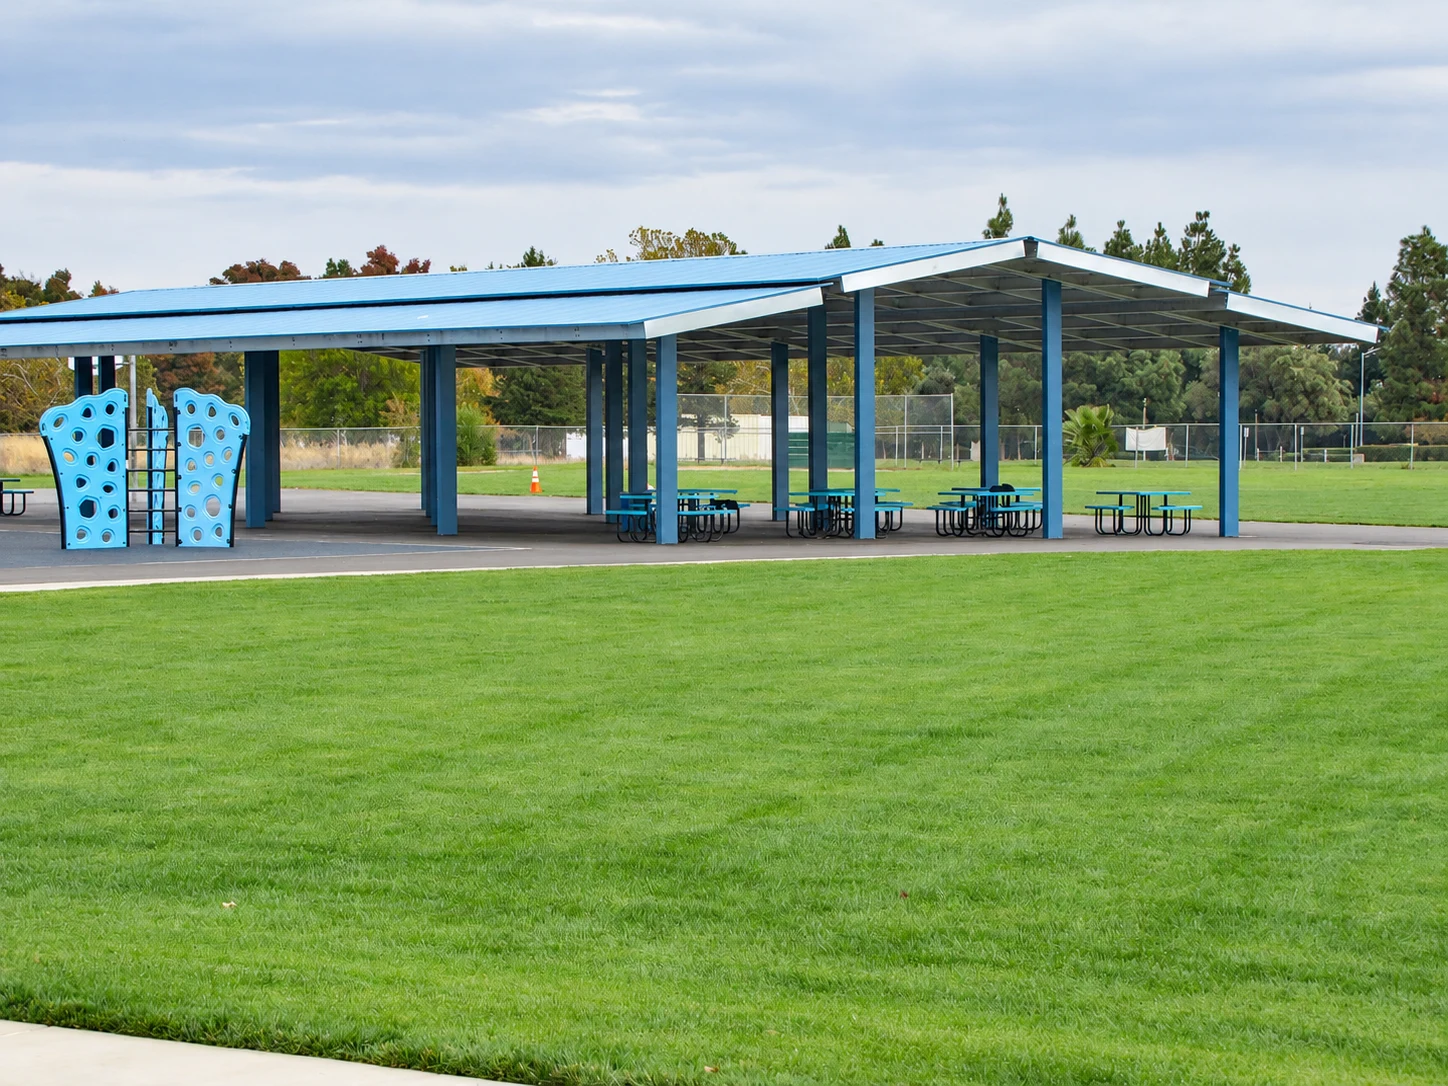
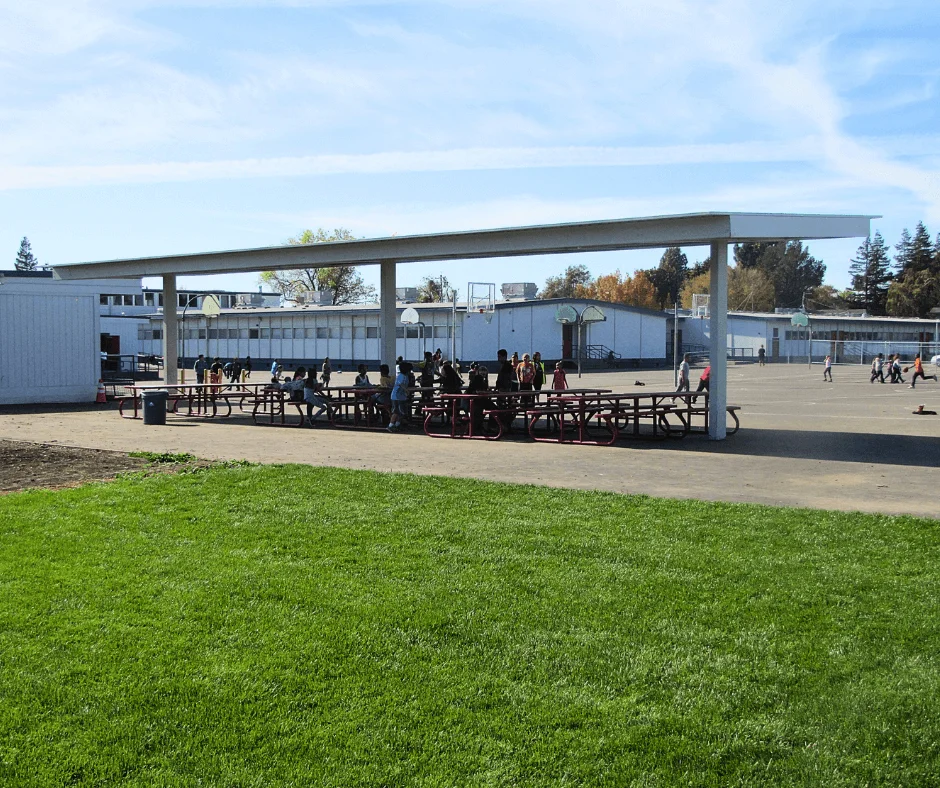
Shade for learning, dining, play and circulation.
The intended use sets the brief: outdoor classrooms, lunch shelters, covered walkways, athletic areas or bus and drop-off zones have different coverage and circulation needs. Coordinate the structure with student routes, accessibility and nearby buildings. M Bar C currently provides steel structures, not fabric shade systems.
DSA Pre-Check designs
A reviewed structural design, with site approval still required.
DSA Pre-Check (PC) reviews a reusable structural design before a particular campus project is submitted. The project team must still provide site-specific information and obtain the applicable project approval. Confirm the selected design, foundation requirements and current PC applicability with the architect; PC does not automatically approve the entire project.
Coverage that fits the site
Steel shade structures and solar canopy options.
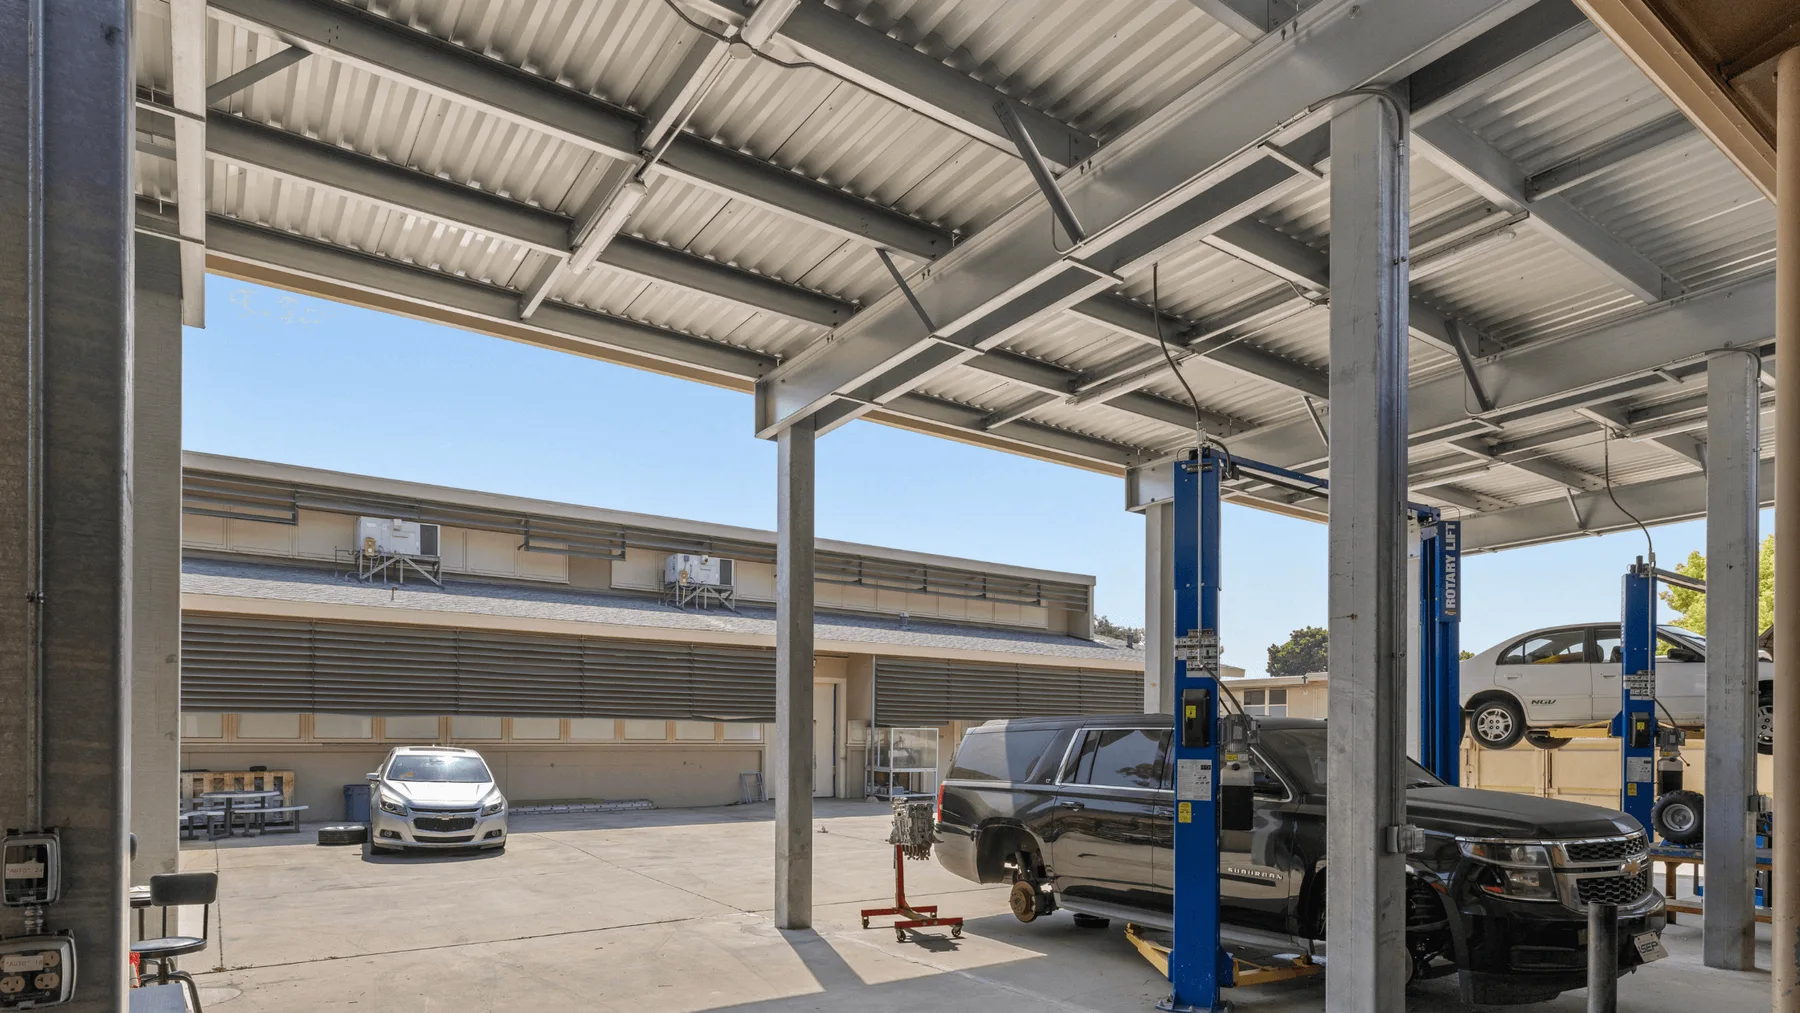
Discuss clear spans, height and coverage together with the activity beneath the canopy. Foundation conditions, underground utilities and site geometry inform the layout. Solar module support must be coordinated with the selected design and approval pathway. On occupied campuses, delivery routes, work zones and installation timing also need agreement with the district.
Plan your structure
Does a DSA Pre-Check design approve the whole project?
No. Pre-Check (PC) means DSA has reviewed a reusable structural design in advance. The project team still incorporates it into a site-specific submission with the required site information. A PC design does not replace approval of the actual campus project.
What needs coordination beyond the canopy itself?
The team must address the intended campus use, site layout, foundations and applicable accessibility and other project requirements. Construction planning should also identify student routes, occupied buildings, delivery access and work areas. Confirm the design and review scope with the project architect and DSA.
Start with the site location, intended use, layout and target schedule. Site access, utilities, drainage, foundations and local wind, snow and seismic requirements help shape the design. Share available plans and photos so our team can identify the next steps for your project.
Our process
Explore our processProject Vision and Estimating
Early collaboration to align project goals, strategic vision, estimating and preliminary schedules.
Engineering Coordination
Coordination with project stakeholders to support constructability, efficiency, and plan development.
Procurement & Fabrication
Material sourcing, fabrication management, and production planning to support quality and schedule objectives.
Construction & Installation
Self-performed installation crews delivering quality control, safety oversight, and efficient project execution.
Project Delivery & Ongoing Support
Develop long-term relationships, discuss lessons learned, and continued support to foster future opportunities.
Start with your site
Tell us about the site, scope, and timeline.