Non-Solar Carports & Shade
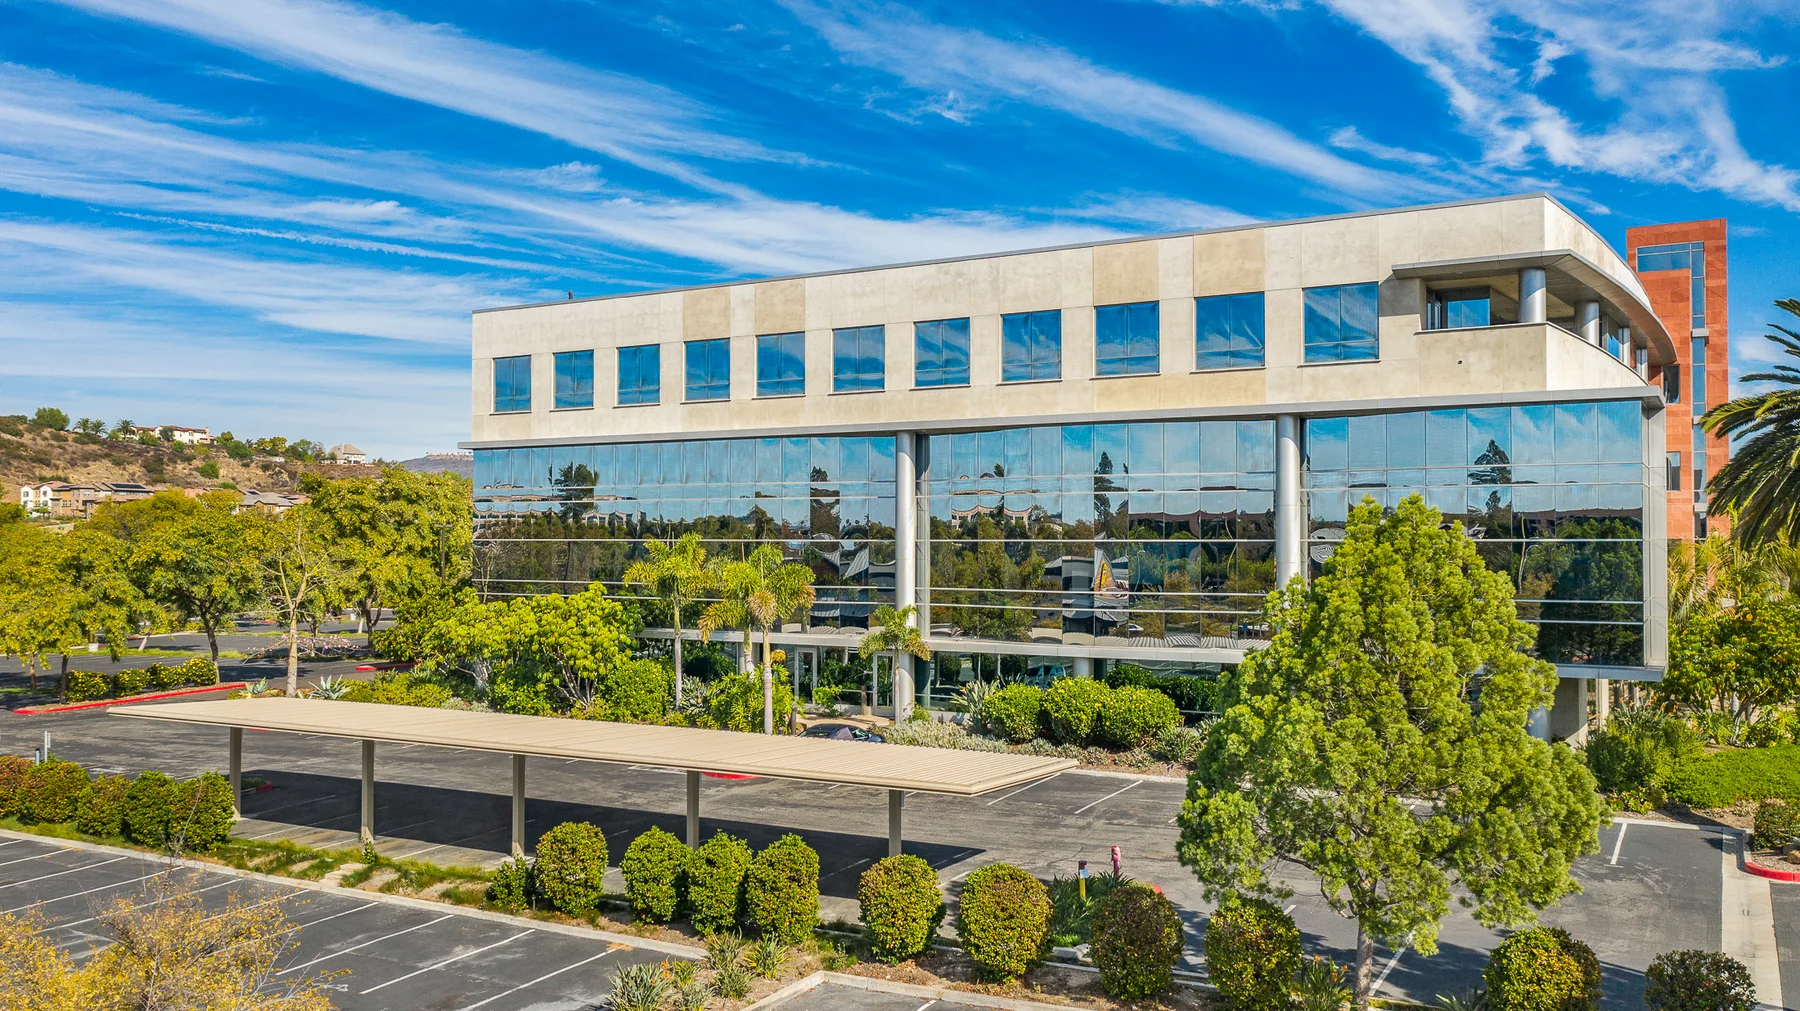
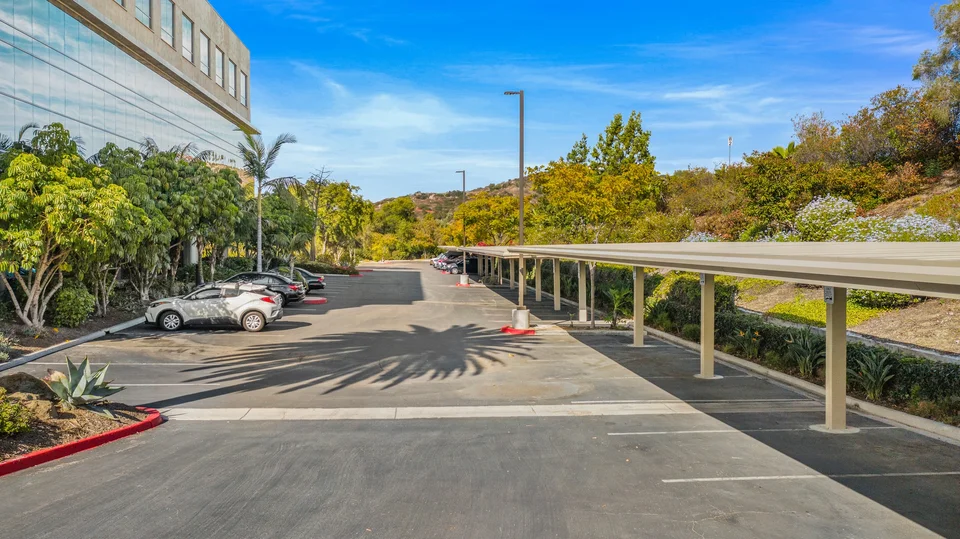
M Bar C constructs steel carports and metal-roof shade structures for multifamily communities, workplaces and public facilities. These installations provide covered parking without a photovoltaic system and can be coordinated with new development or an existing property.
A practical layout begins with the spaces people use every day: parking bays, walkways, building entrances and service routes. Roof coverage, column positions and drainage should work with those routes, while the structure and finish respond to the site’s exposure and design requirements.
- Shade and parking applications
- Commercial and public-sector environments
- Coordinated fabrication and field installation
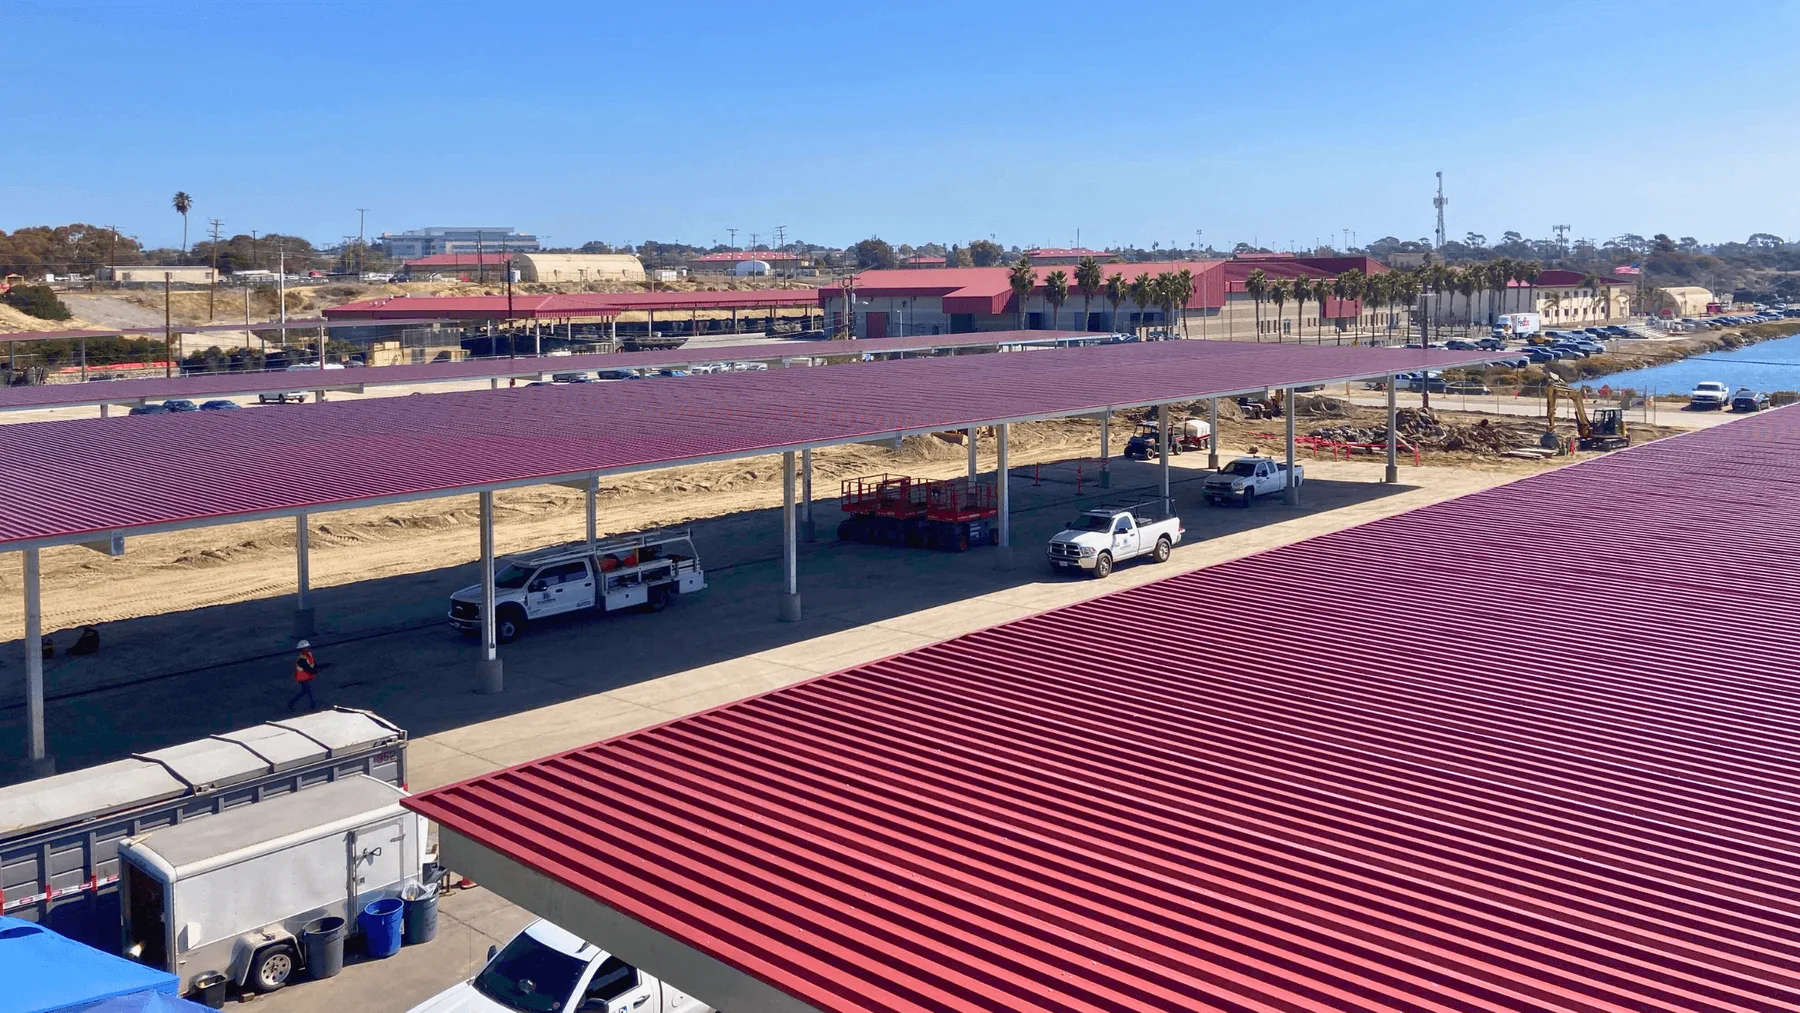
Coverage that fits daily use
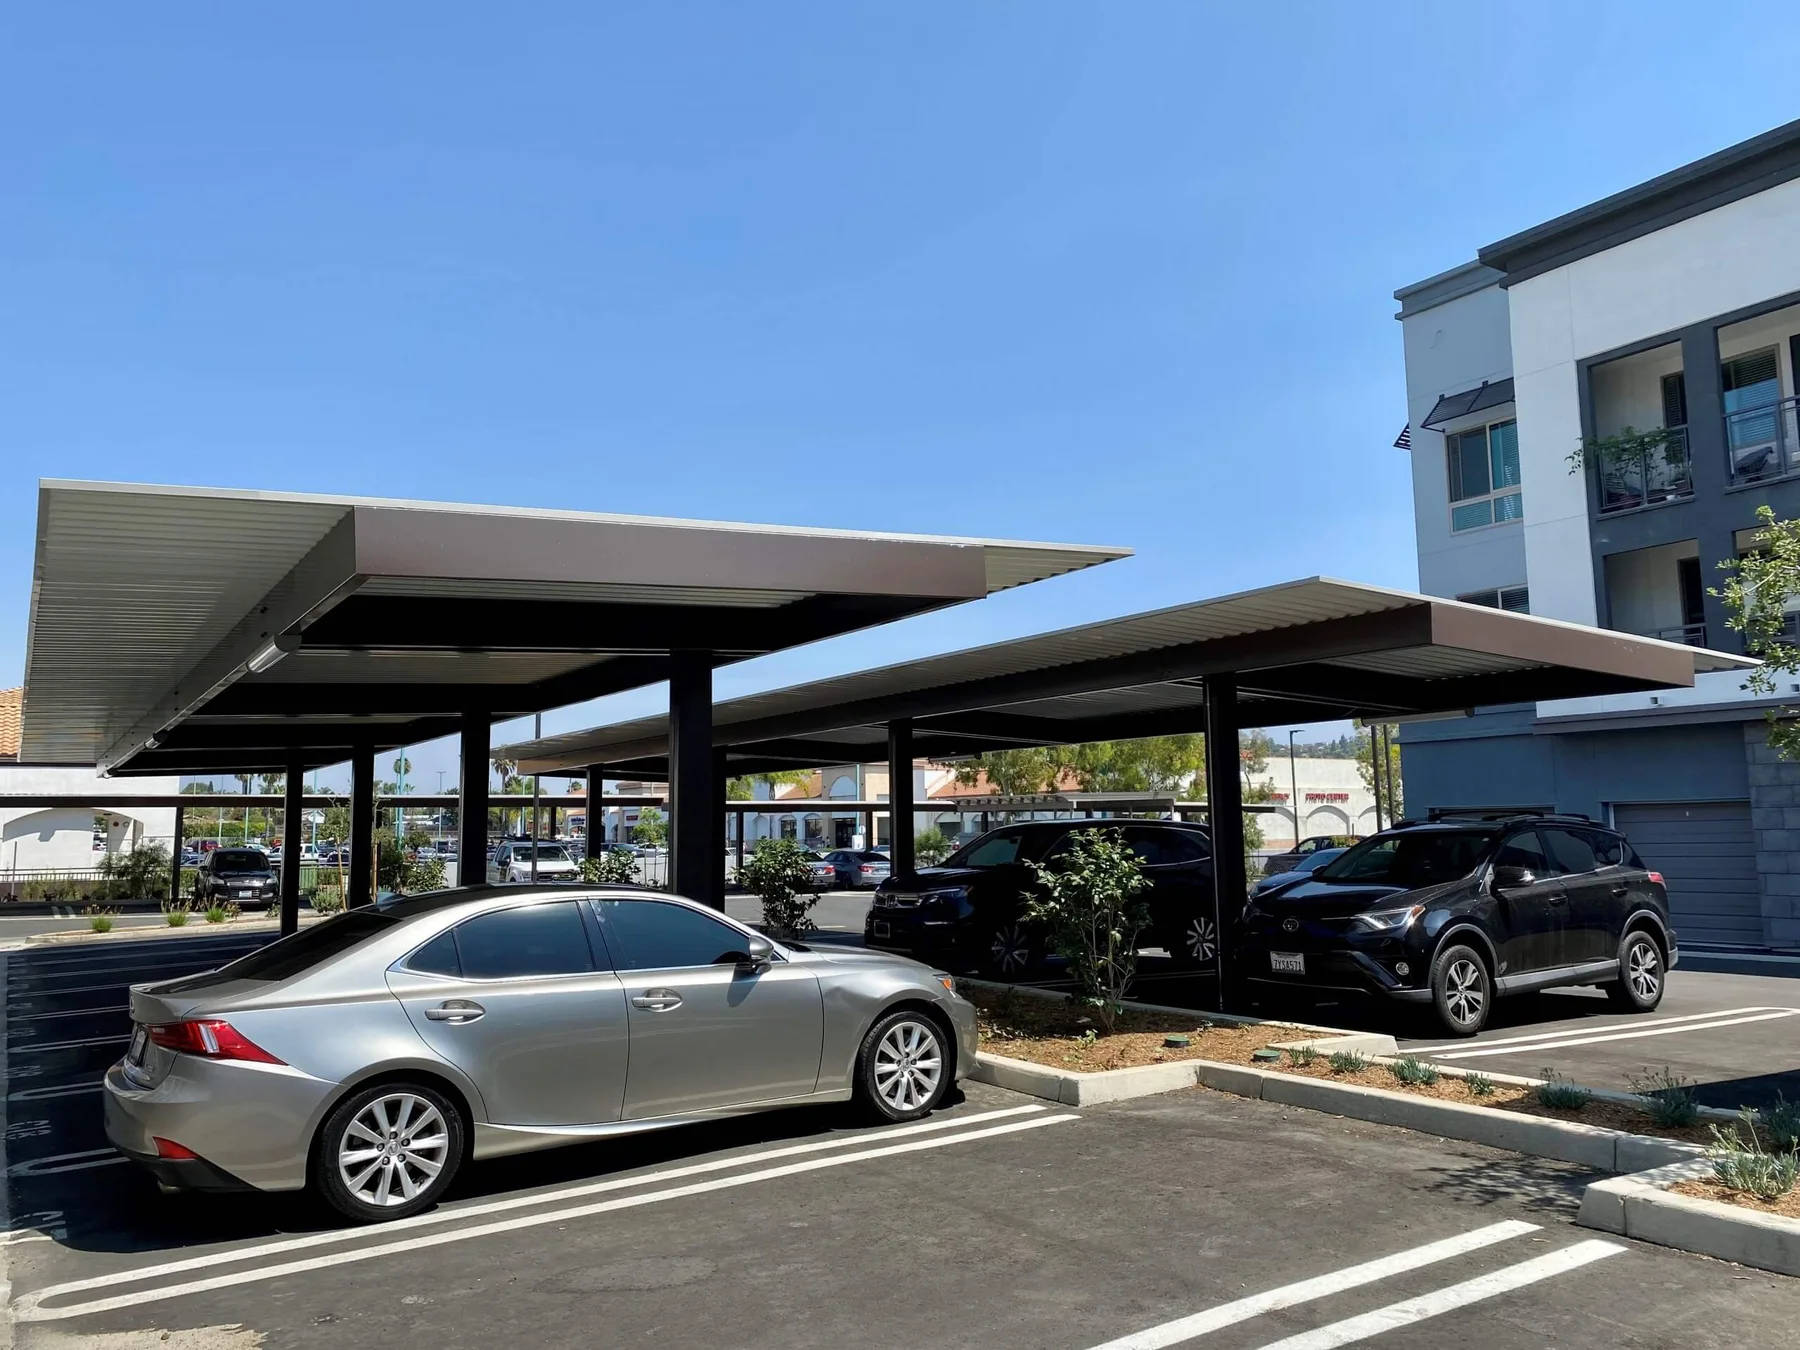
Identify the vehicles to be covered and the clear routes that must remain between buildings and parking. A column arrangement that works on an empty plan may conflict with doors, sidewalks or service access. Compare the published cut-view configurations against the actual site rather than treating a diagram as a construction-ready layout. Roof pitch, runoff and adjacent grading also need coordination so coverage does not create a new drainage problem.
Coordinate the finished structure
Roof options and steel finishes influence both appearance and maintenance planning. Bring the property’s architectural palette, exposure conditions and any existing canopy details into the discussion. Soil conditions, utilities and local wind, snow and seismic requirements inform the engineered structure and foundations. For an occupied property, discuss which parking areas can close, how materials can be staged and whether the work needs separate phases.
Plan your structure
Can covered parking be added to an existing property?
Existing-property work starts with the current parking layout, site access and underground conditions. Share a survey or site plan and identify circulation that must remain open. Available space for foundations and construction access can be as important as the roof footprint.
Can a non-solar canopy support panels later?
Yes, when future solar is included in the initial design. Our Shadow Carport is available in non-solar and solar-ready configurations, making it an option to discuss when planning shade now and solar later. The design must account for future panel loads and attachment requirements; an existing non-solar canopy should be evaluated before panels are added.
Start with the site location, intended use, layout and target schedule. Site access, utilities, drainage, foundations and local wind, snow and seismic requirements help shape the design. Share available plans and photos so our team can identify the next steps for your project.
Our process
Explore our processProject Vision and Estimating
Early collaboration to align project goals, strategic vision, estimating and preliminary schedules.
Engineering Coordination
Coordination with project stakeholders to support constructability, efficiency, and plan development.
Procurement & Fabrication
Material sourcing, fabrication management, and production planning to support quality and schedule objectives.
Construction & Installation
Self-performed installation crews delivering quality control, safety oversight, and efficient project execution.
Project Delivery & Ongoing Support
Develop long-term relationships, discuss lessons learned, and continued support to foster future opportunities.
Start your next project
Tell us about the site, scope, and timeline.