Commercial Solar Carports
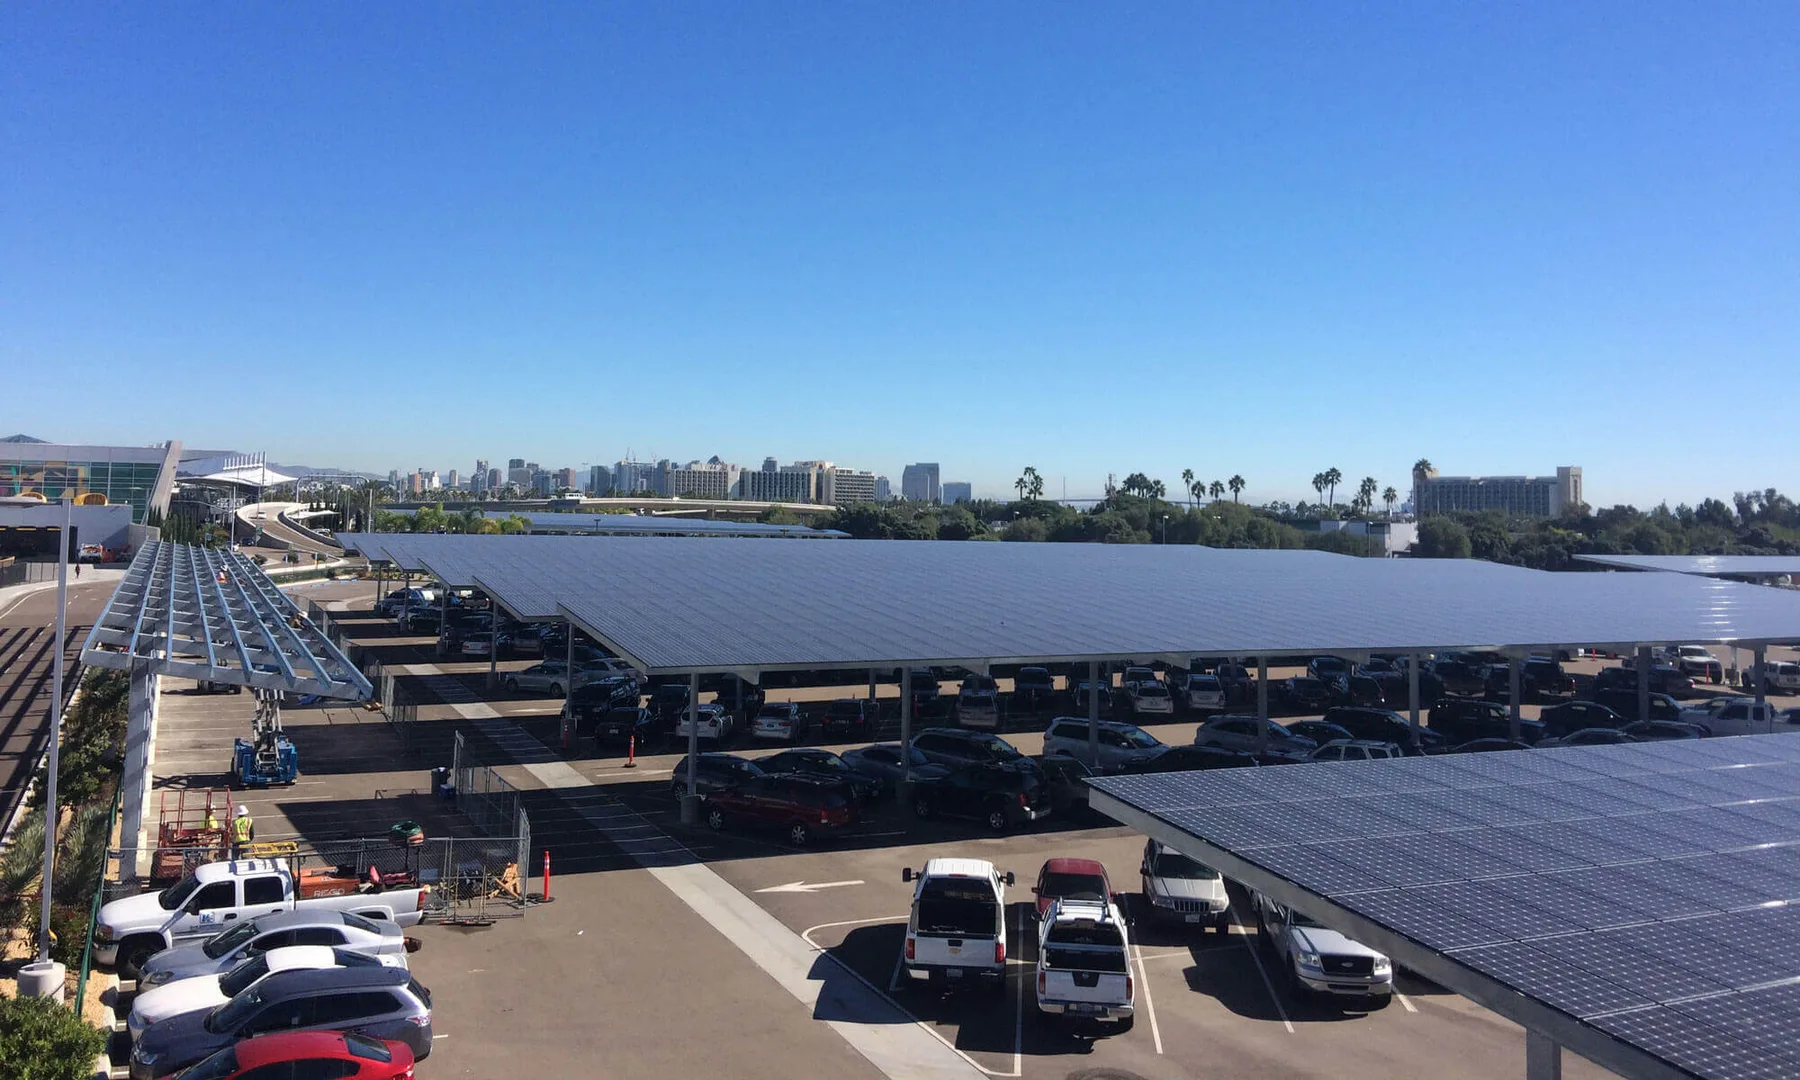
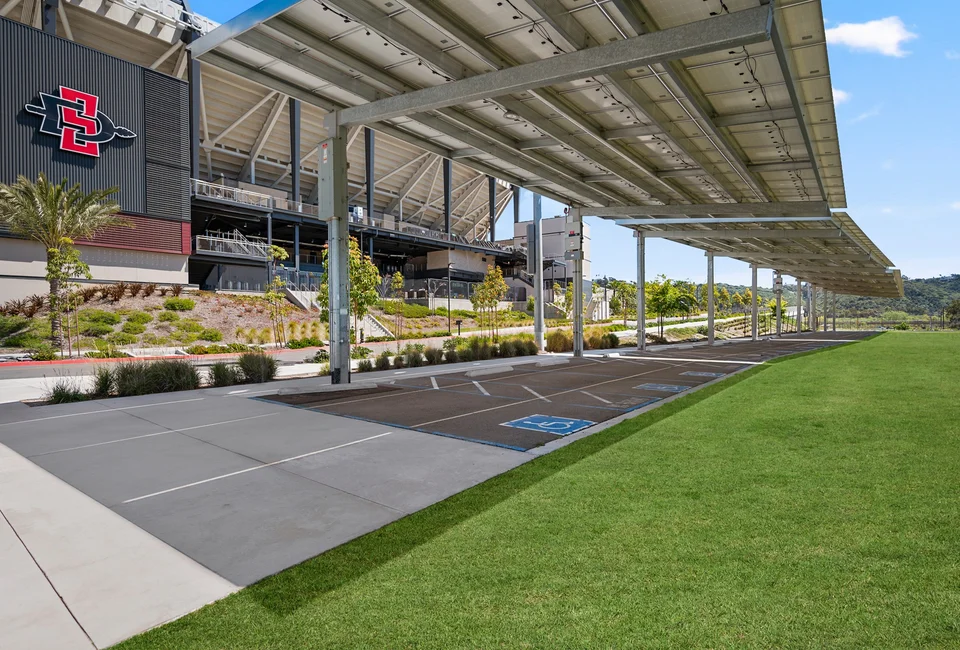
M Bar C builds structural steel solar carports for commercial parking lots, campuses, public facilities and transportation sites. We coordinate the canopy structure with the project’s solar layout and parking requirements, working with the owner, developer, EPC and design team.
The structure must work as both a support for photovoltaic modules and part of an active parking environment. Column locations, drive aisles, accessible routes and vehicle clearances shape the configuration before steel is fabricated. Our project library includes surface-lot canopies, T-structures and solar installations over parking garages.
- Parking-focused solar coverage
- Site-specific configurations
- Integrated delivery from design through installation
Related experience
View our work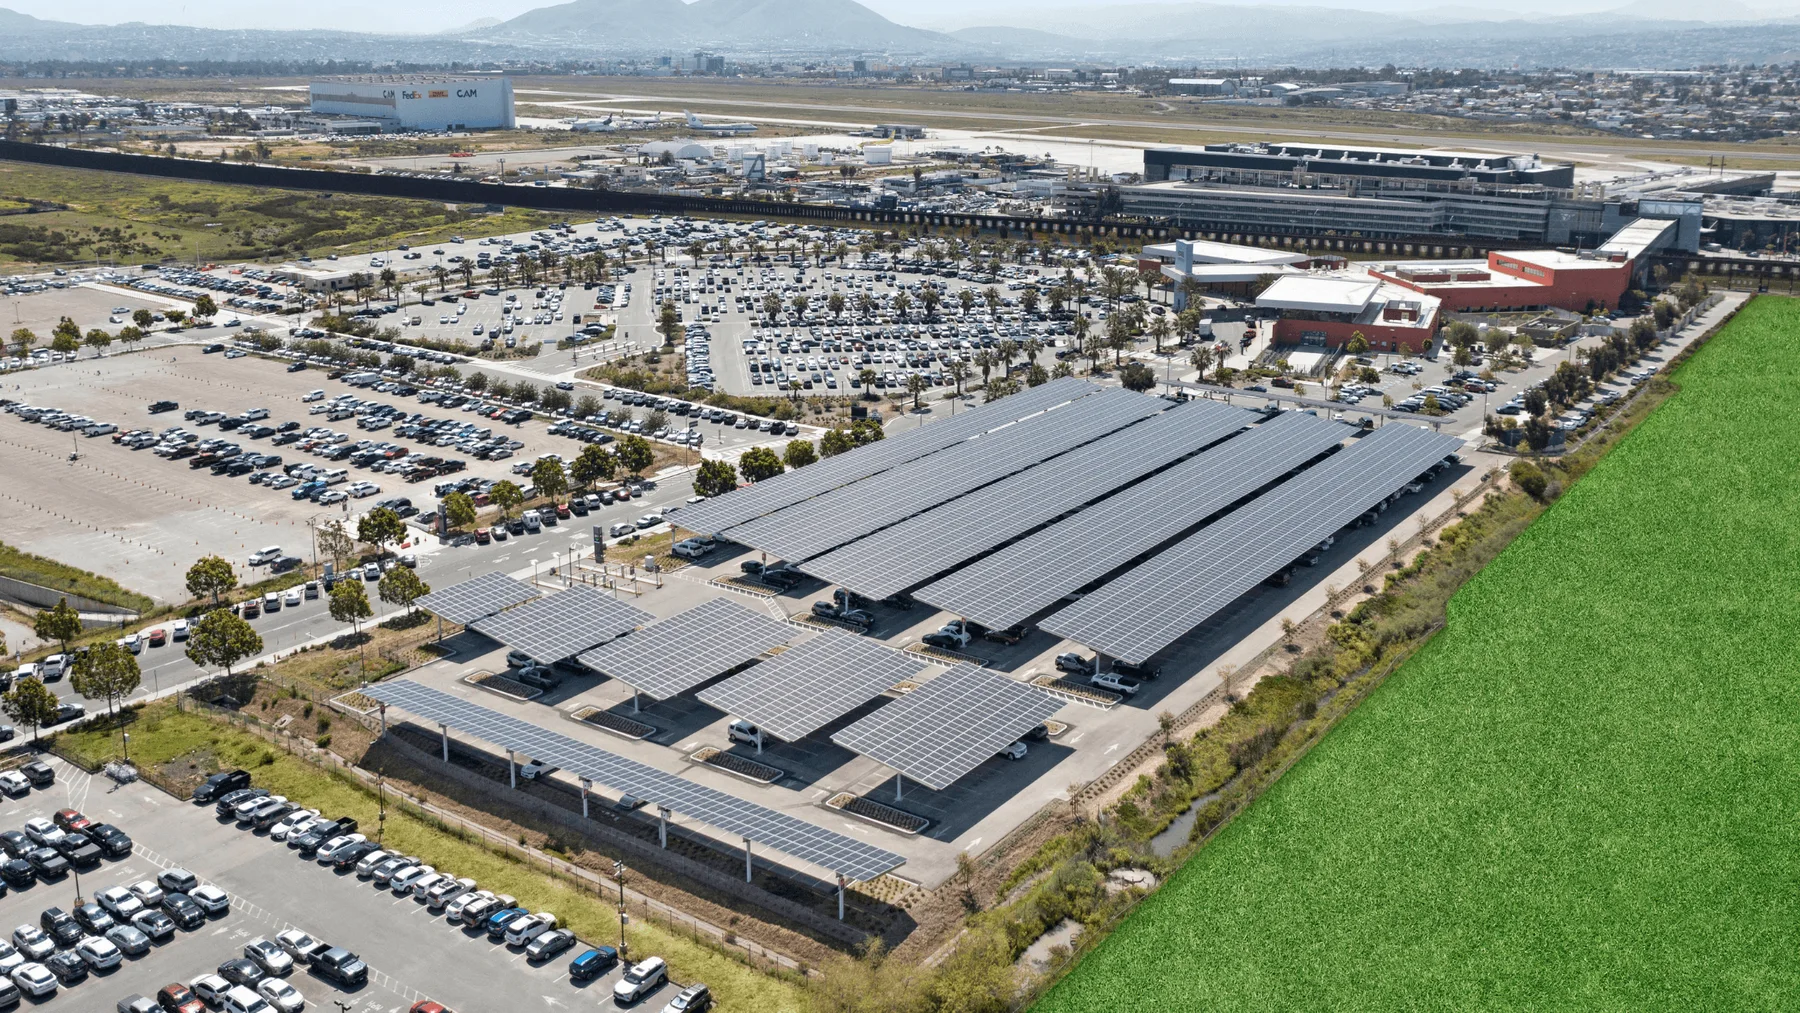
Cross Border Xpress
San Diego, CA · Solar Carport · 1.9 MW · Transportation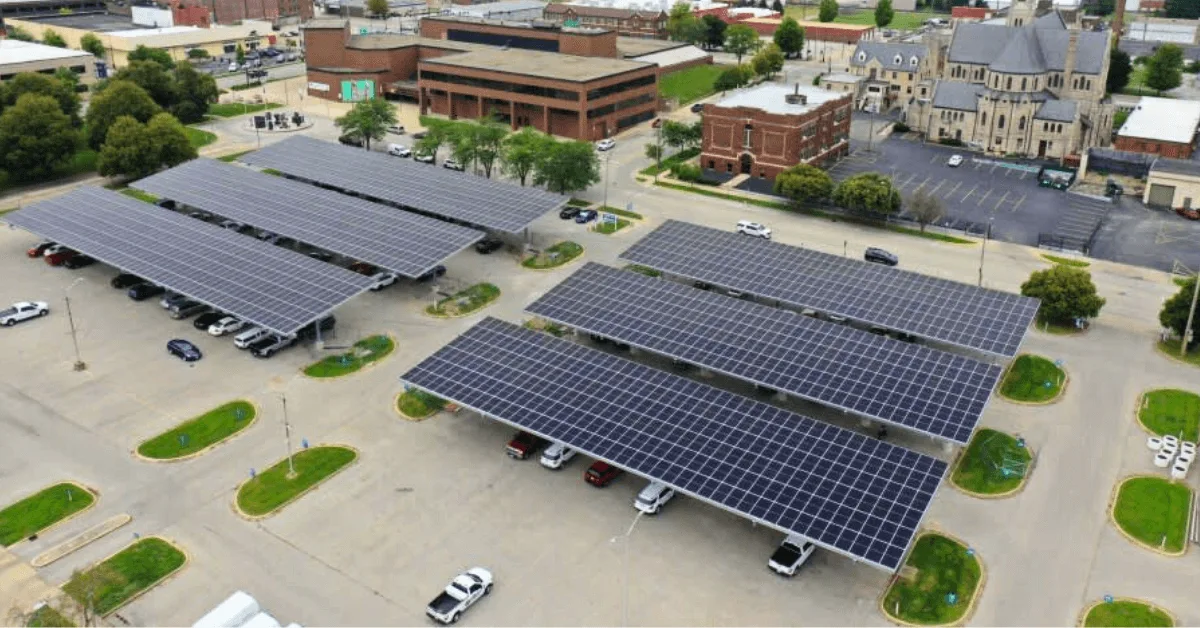
Decatur Civic Center
Decatur, IL · Solar Carport · 960 kW · Government & Military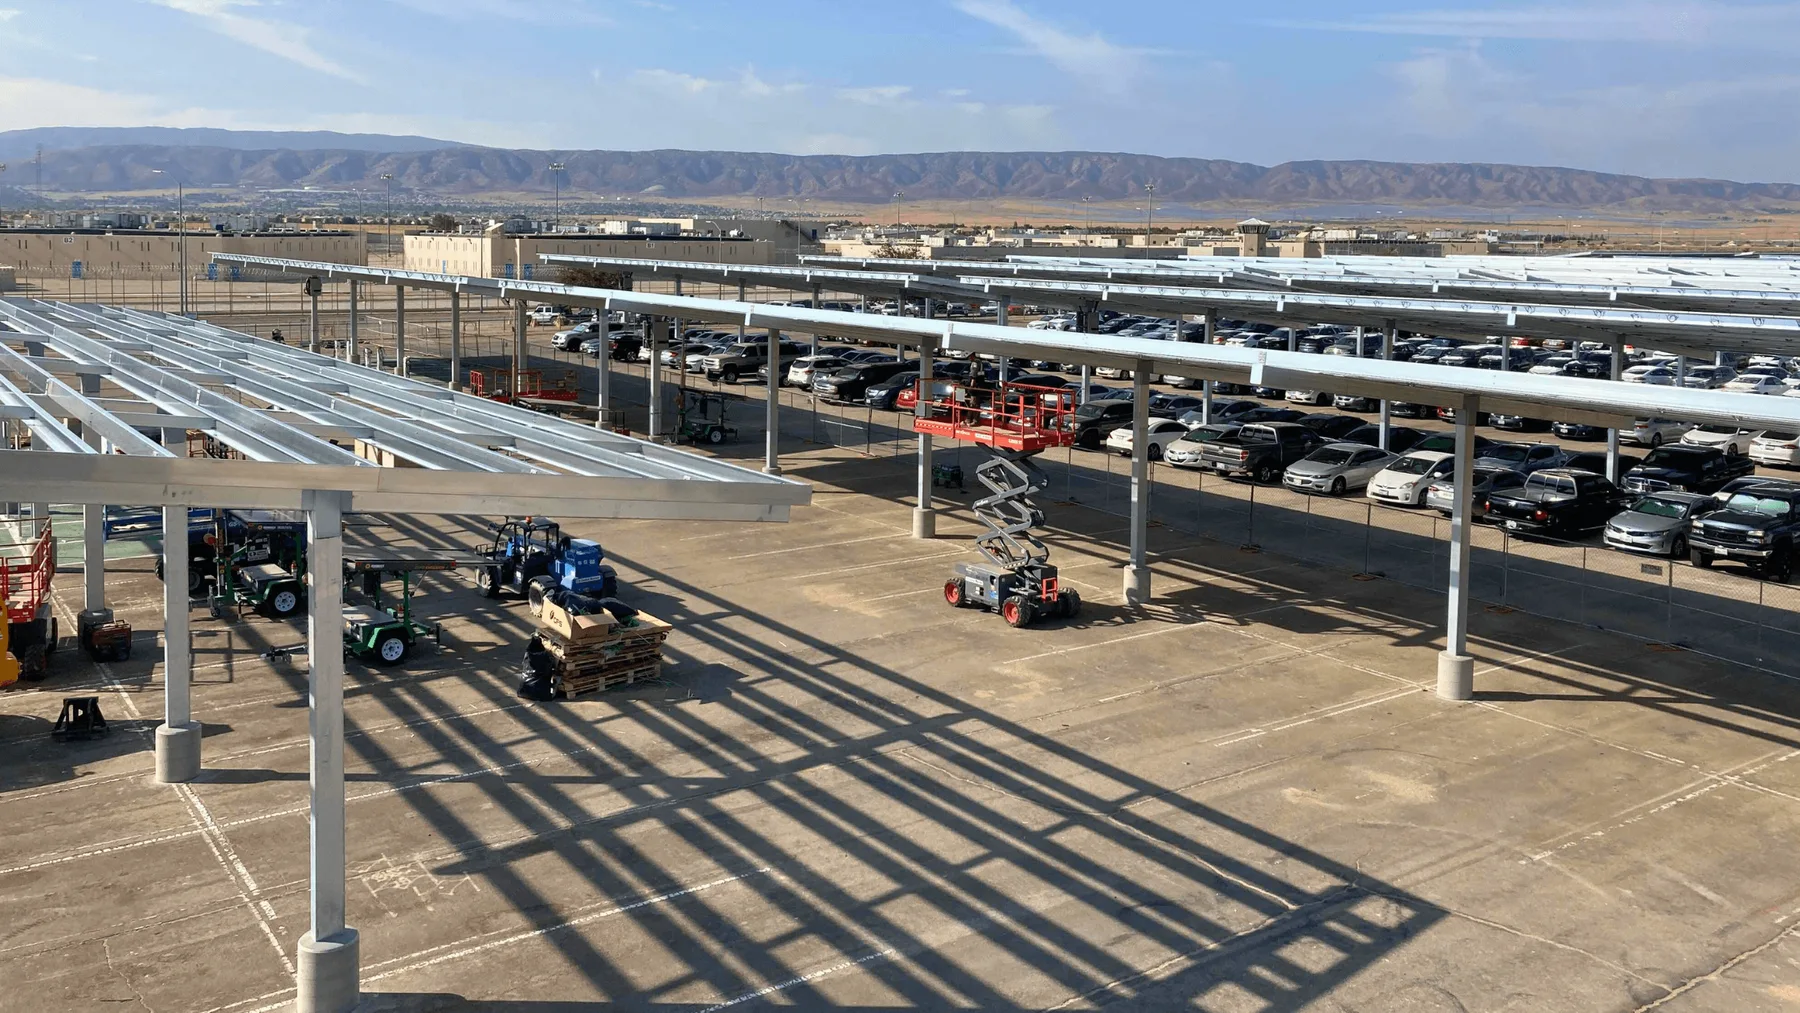
California State Prison
Los Angeles, CA · Solar Carport · 1.7 MW · Government & Military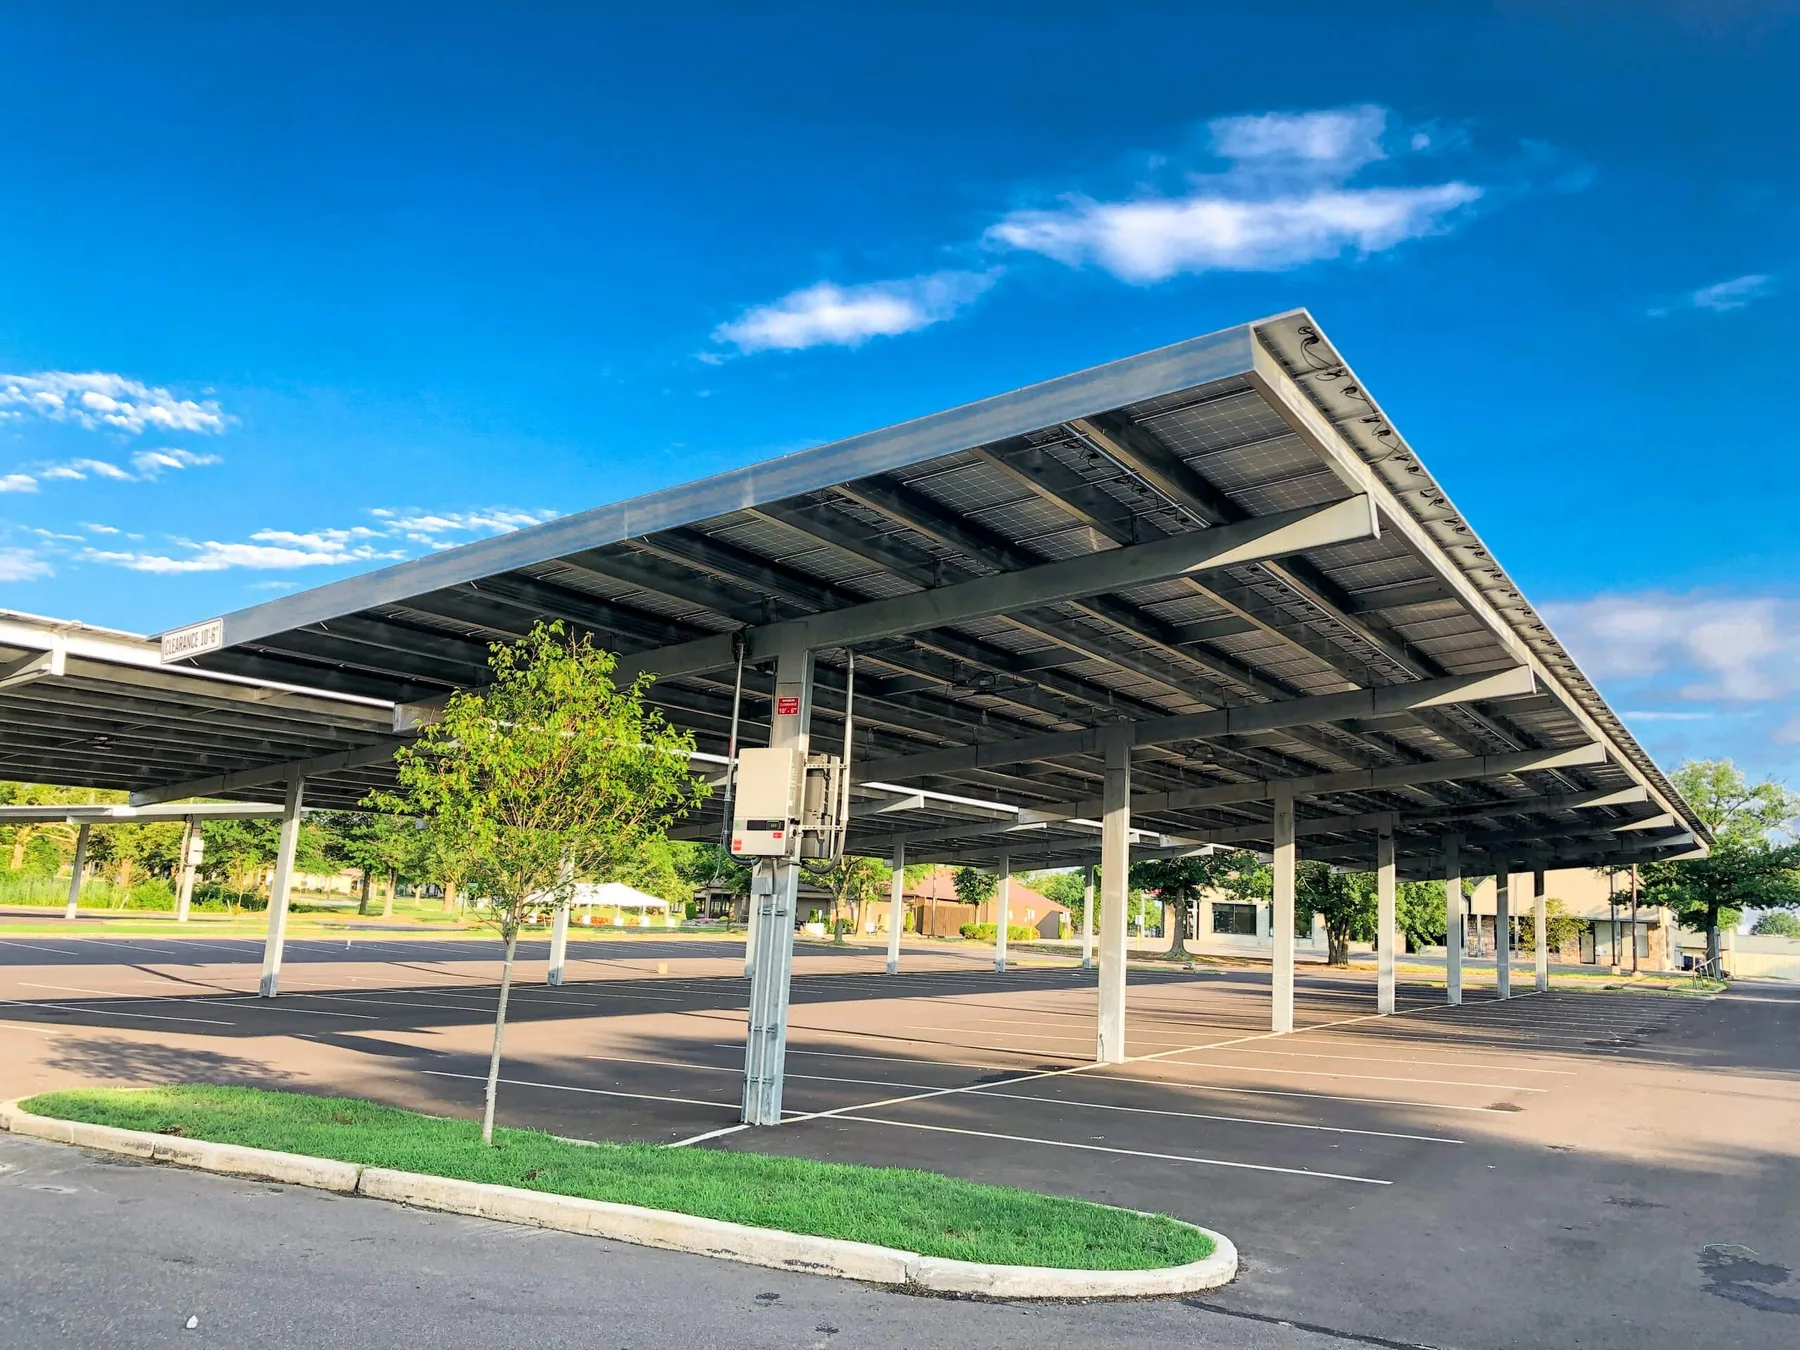
AMC Marlton
Marlton, New Jersey · Solar Photovoltaic Carports · 372 kW · Commercial & Industrial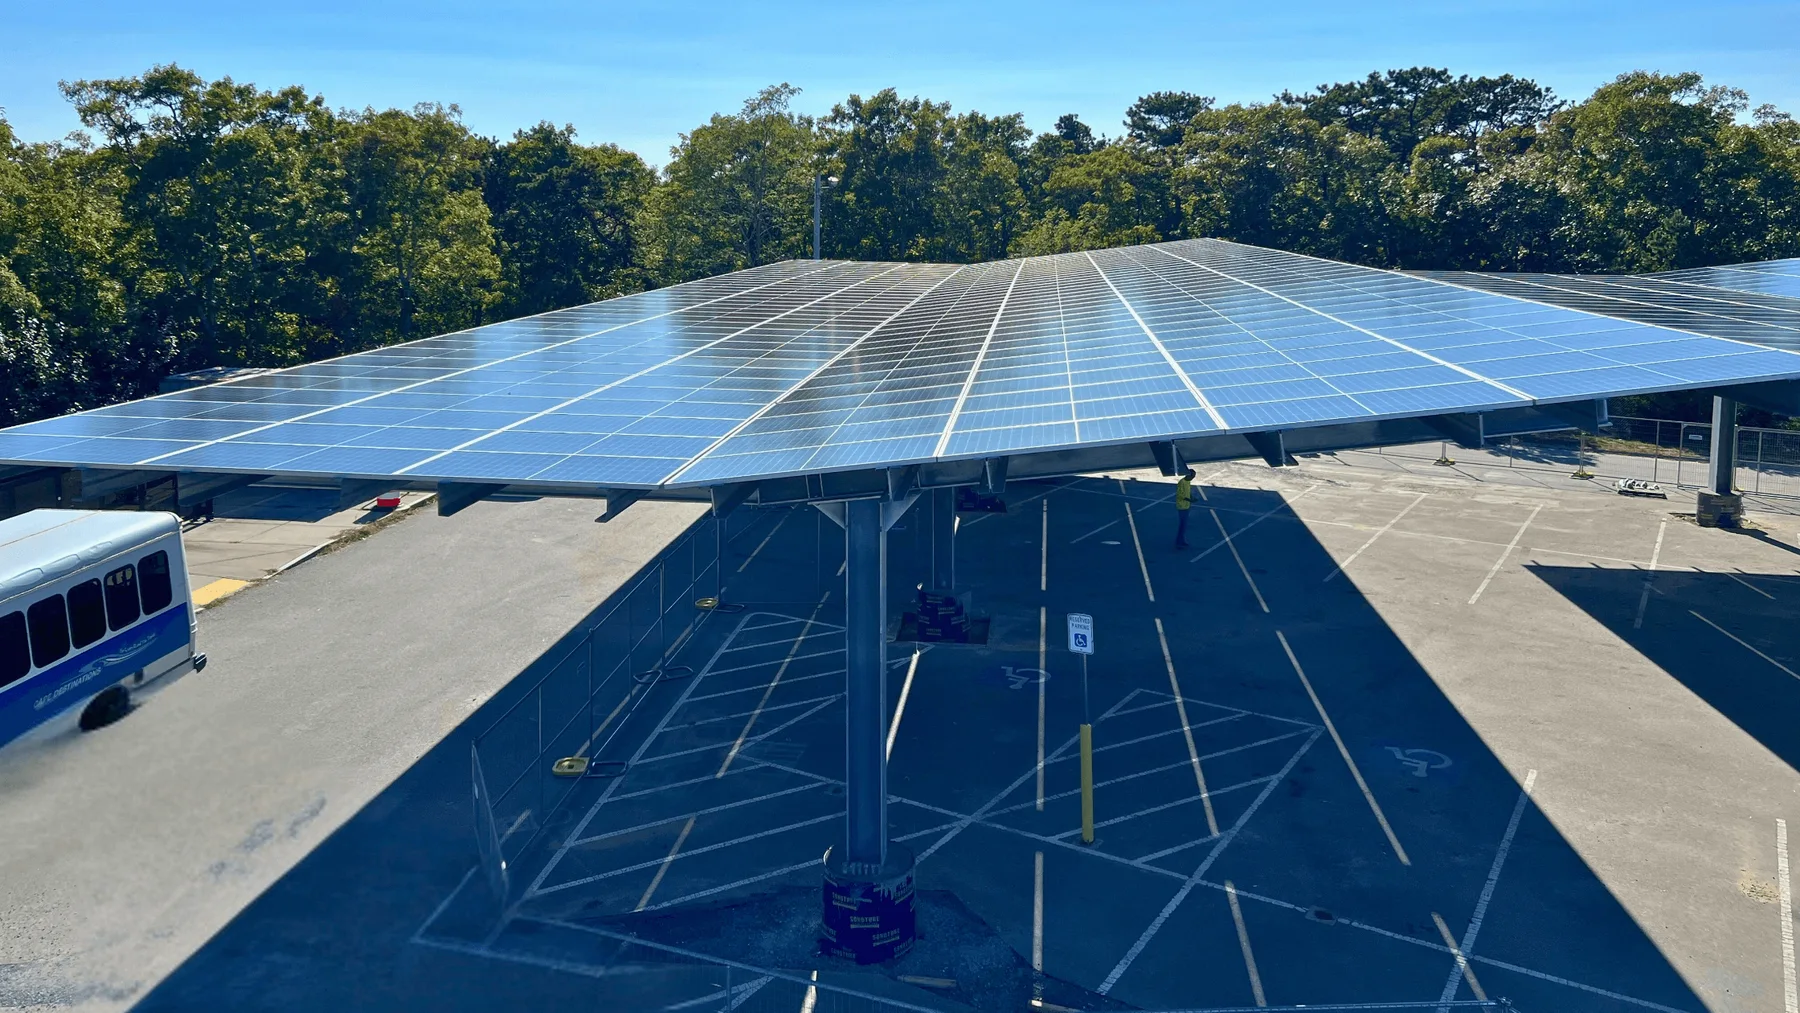
MassDot Harwich
Harwich, MA · Solar Carport · 318.5 kW · TransportationCoordinate the array and the parking
Start with the parking plan and proposed module layout together. Canopy width, column spacing and roof geometry need to accommodate the array without obstructing circulation. T, cantilever and long-span configurations offer different ways to arrange supports; the right choice follows the site and engineered design. Existing utilities, soils and drainage also affect foundation locations. Share available surveys, geotechnical information and utility records early so the team can identify interfaces before procurement.
From steel to field installation
M Bar C’s structural work connects design coordination, steel procurement and fabrication with field installation. Establish the boundary between structural work, module installation and electrical work with the EPC or developer at the outset. On an operating site, agree on construction zones, material staging and the parking areas that need to remain available. Our airport, transit, education and commercial projects show how solar canopies can occupy very different parking environments.
Plan your structure
What should an EPC provide for an initial canopy review?
A site address, parking plan, proposed module layout, required clearances and target schedule provide a useful starting point. Include available civil drawings, geotechnical information and known underground utilities. Identify responsibility for modules, electrical work and structural interfaces so the scope can be coordinated.
Can a solar canopy be installed on a parking garage?
Yes—our parking-garage installations include Endicott College, CSU Sacramento, San Diego State University, Aquarium of the Pacific, Crest Beverage and Pulse Millenia Apartments, to name a few. A garage requires its own review of structural capacity, attachment locations, clearances and installation access. A surface-parking design should not be assumed to fit an existing deck.
Start with the site location, intended use, layout and target schedule. Site access, utilities, drainage, foundations and local wind, snow and seismic requirements help shape the design. Share available plans and photos so our team can identify the next steps for your project.
Our process
Explore our processProject Vision and Estimating
Early collaboration to align project goals, strategic vision, estimating and preliminary schedules.
Engineering Coordination
Coordination with project stakeholders to support constructability, efficiency, and plan development.
Procurement & Fabrication
Material sourcing, fabrication management, and production planning to support quality and schedule objectives.
Construction & Installation
Self-performed installation crews delivering quality control, safety oversight, and efficient project execution.
Project Delivery & Ongoing Support
Develop long-term relationships, discuss lessons learned, and continued support to foster future opportunities.
Start your next project
Tell us about the site, scope, and timeline.