Shadow Carport
All cut viewsA heavy-gauge steel carport with roof decking, available in T or OT configurations. Choose non-solar shade or a solar-ready solution to suit the project.
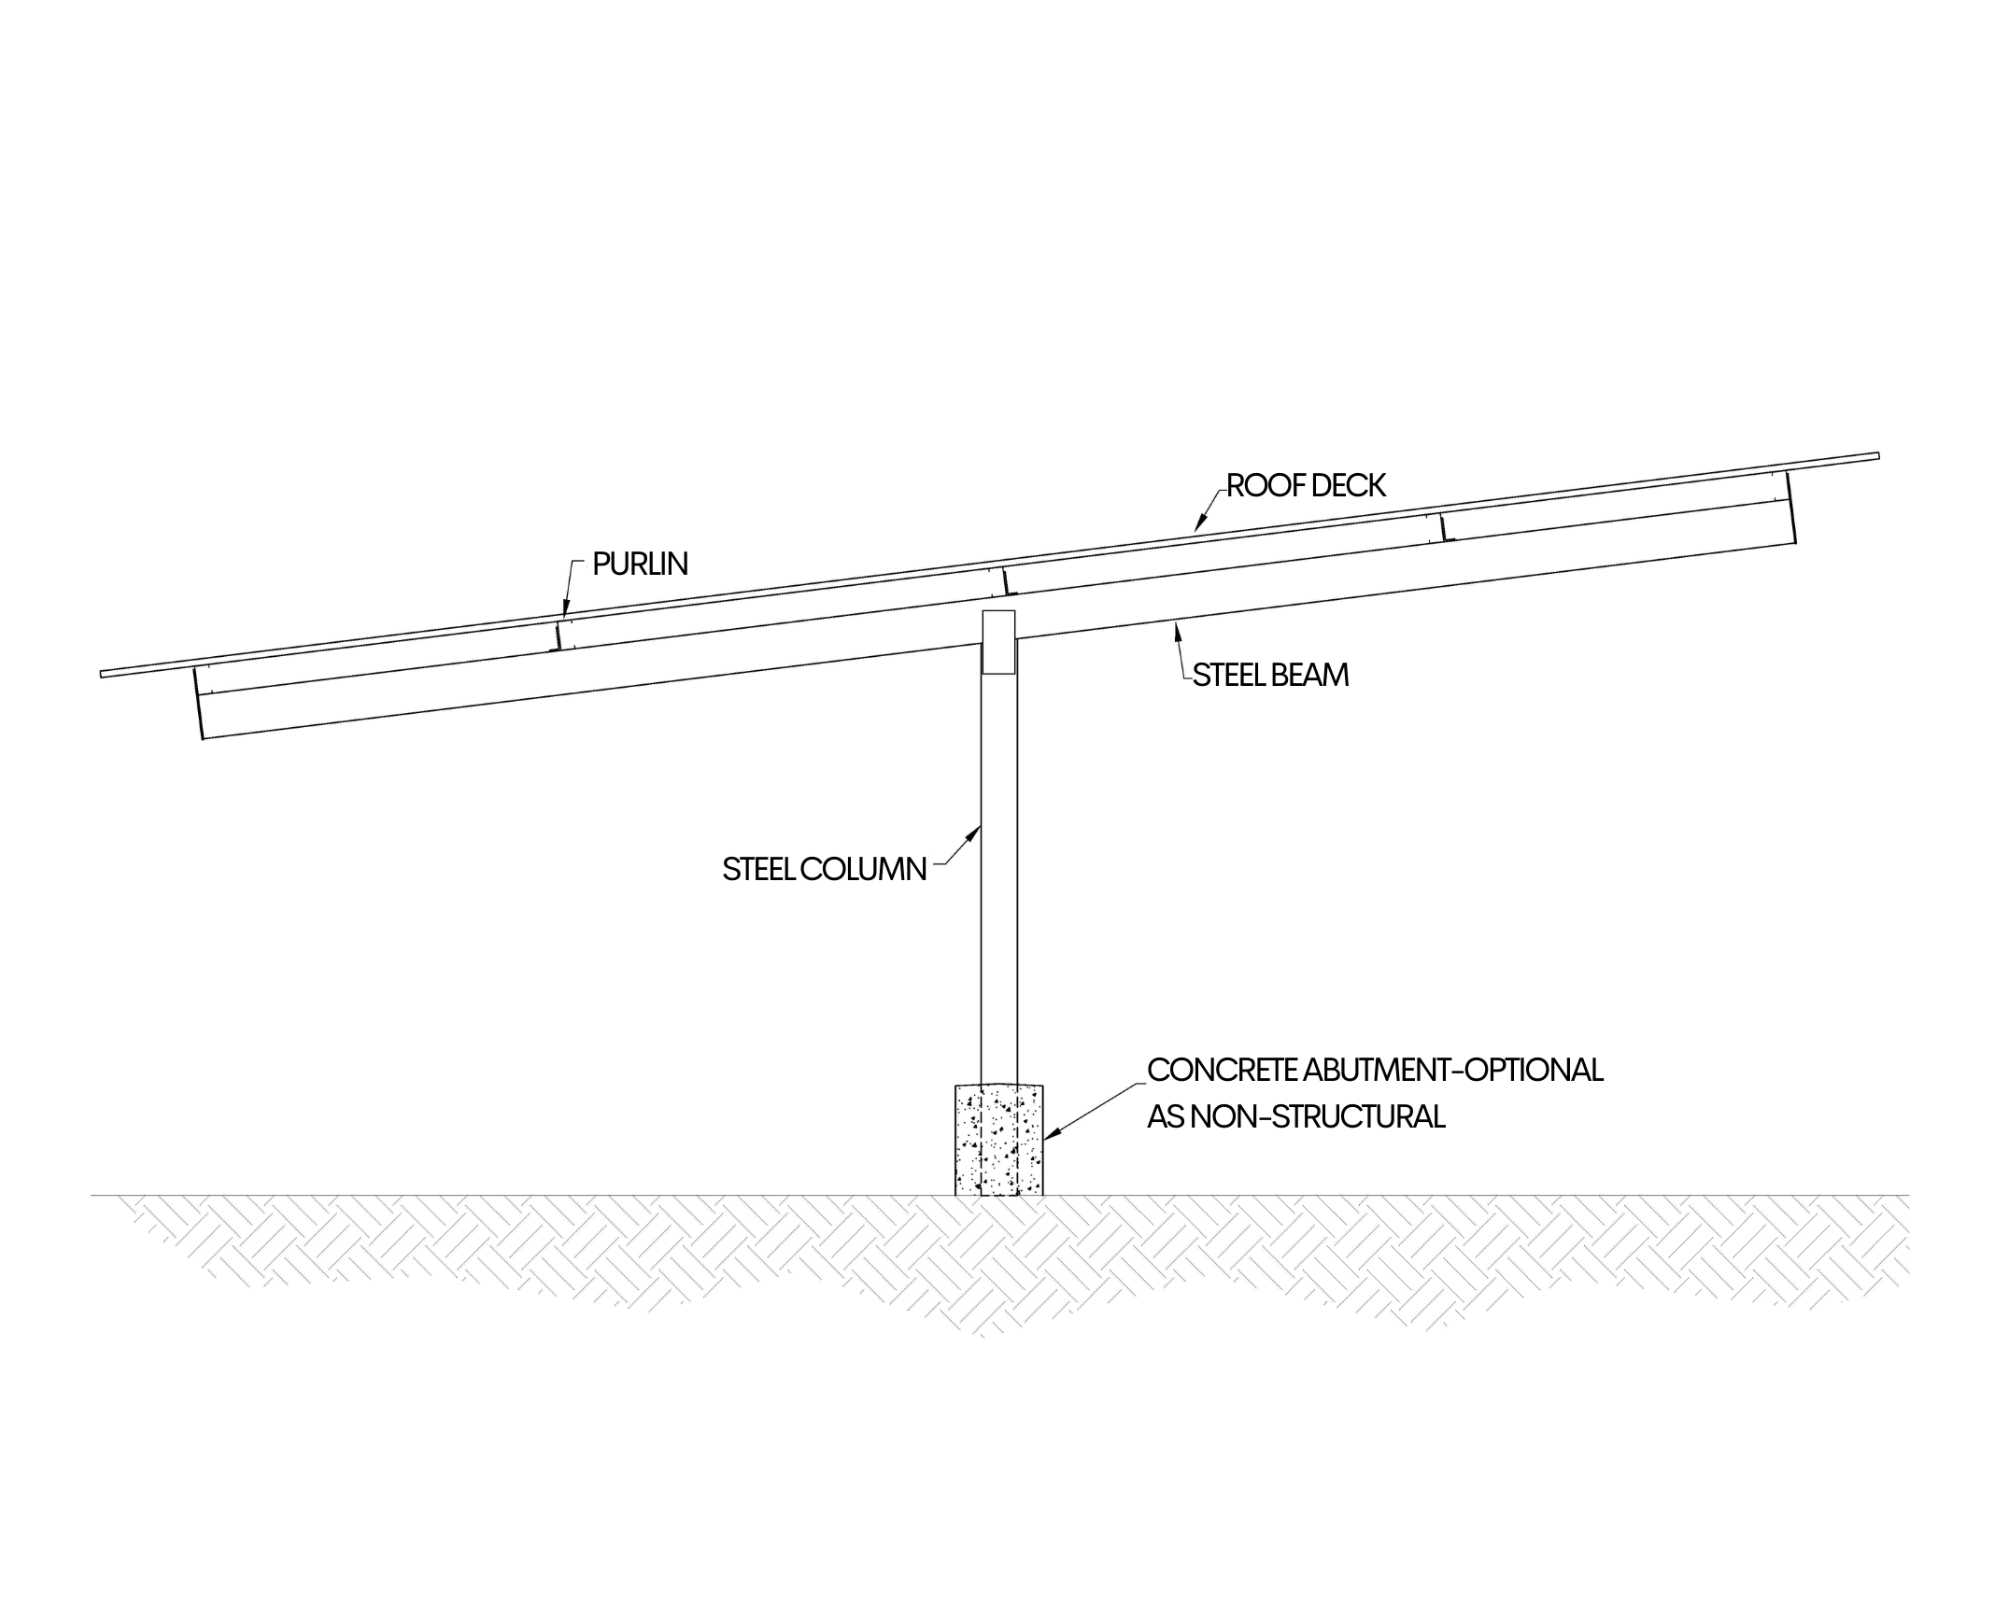
Reference configuration — confirm specifications and applicable approvals with our team.
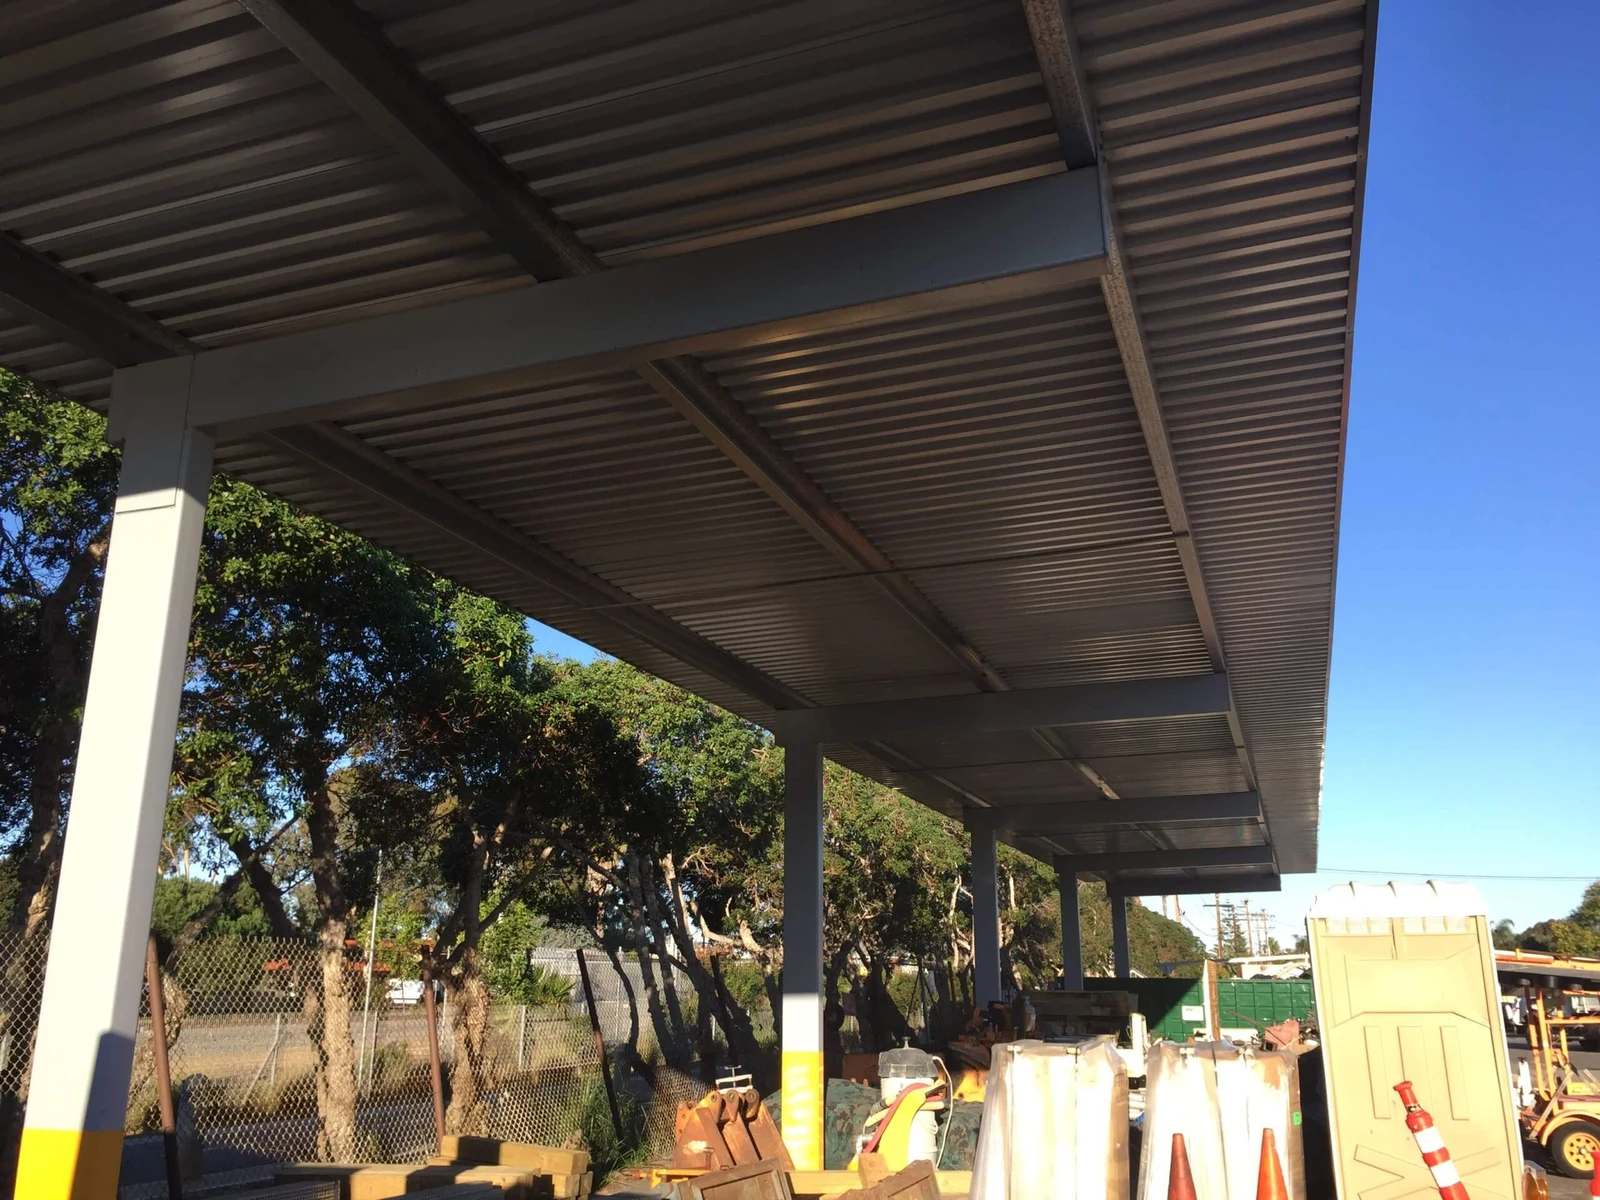
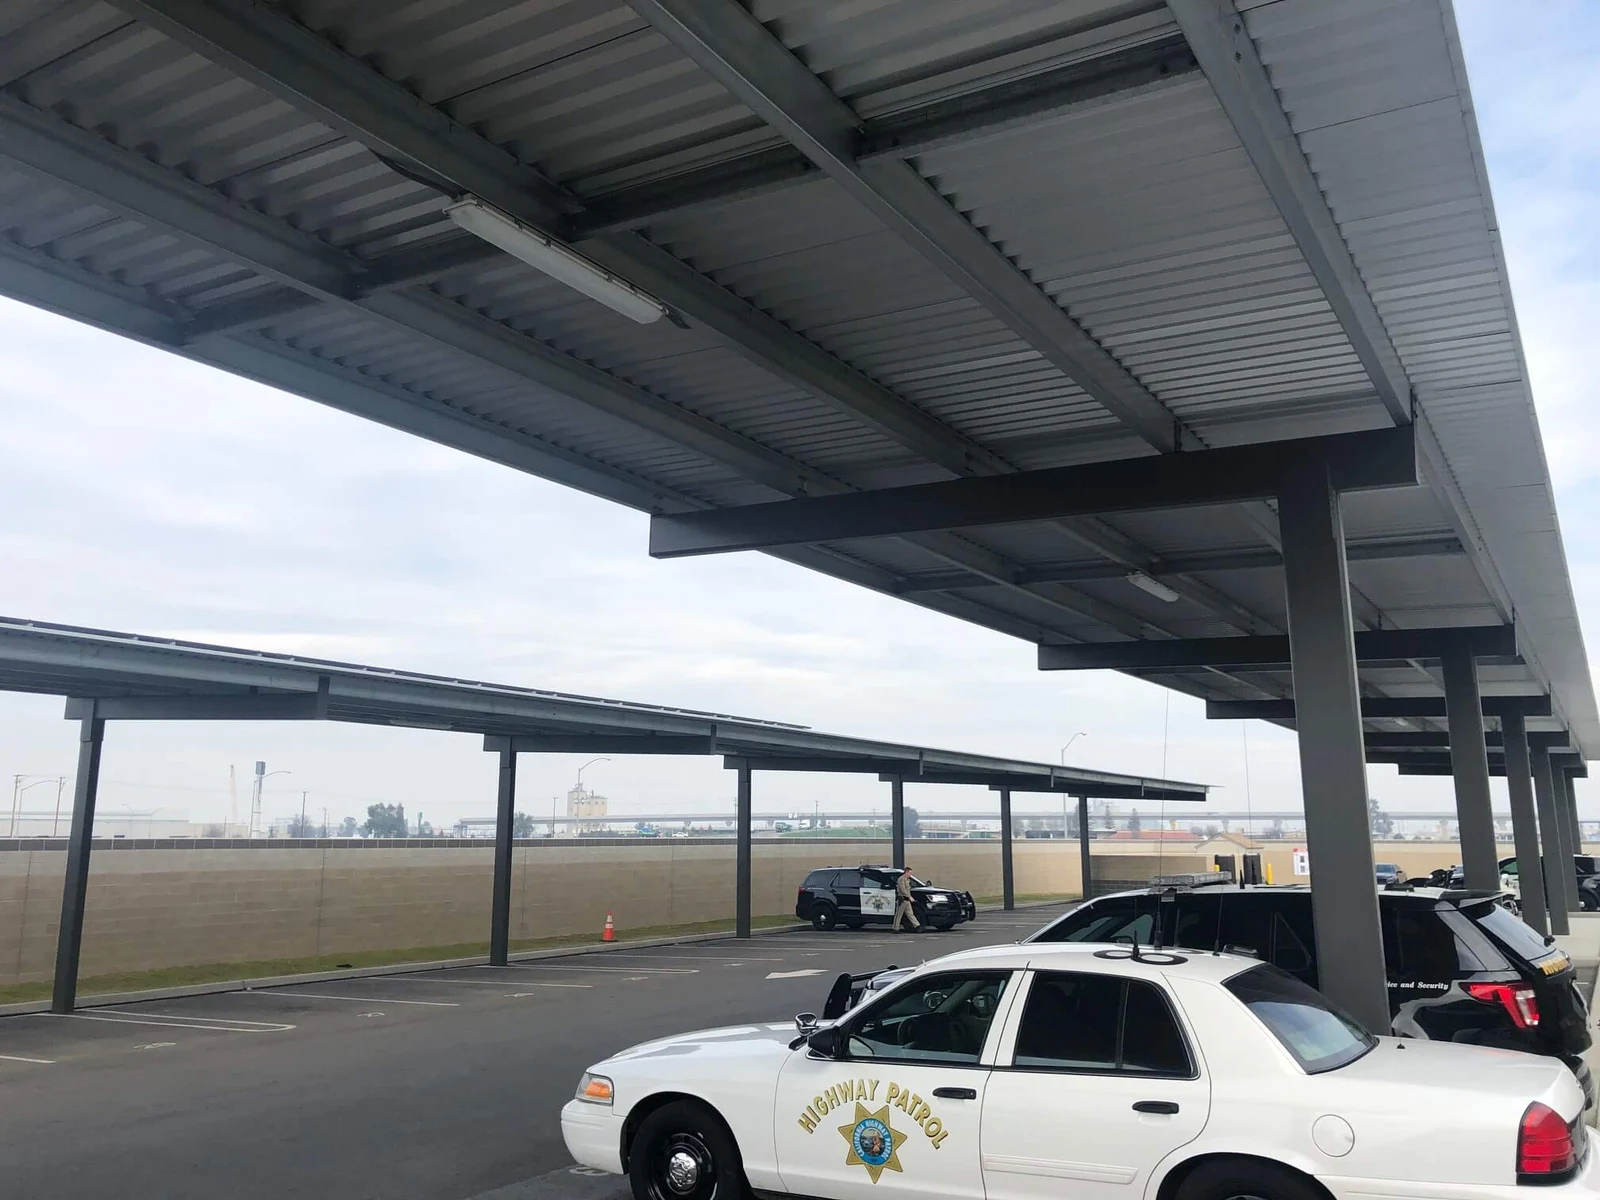
Project examples
Applications and options
- Non-solar or solar-ready
- T or OT configuration
- Heavy-gauge steel
- Roof decking
- Painted or galvanized finishes
- Design tailored to local wind, snow and seismic requirements
Final configuration, loads and finishes are project-specific. Where a DSA Pre-Check design is available, our team will confirm its current applicability; site-specific review and approval are still required.
Find the right structure for your site
Tell us about the site, scope, and timeline.