Commercial RV & Boat Storage Canopy Systems
Engineered steel canopy systems designed, fabricated, and installed for commercial RV & boat storage facilities nationwide.


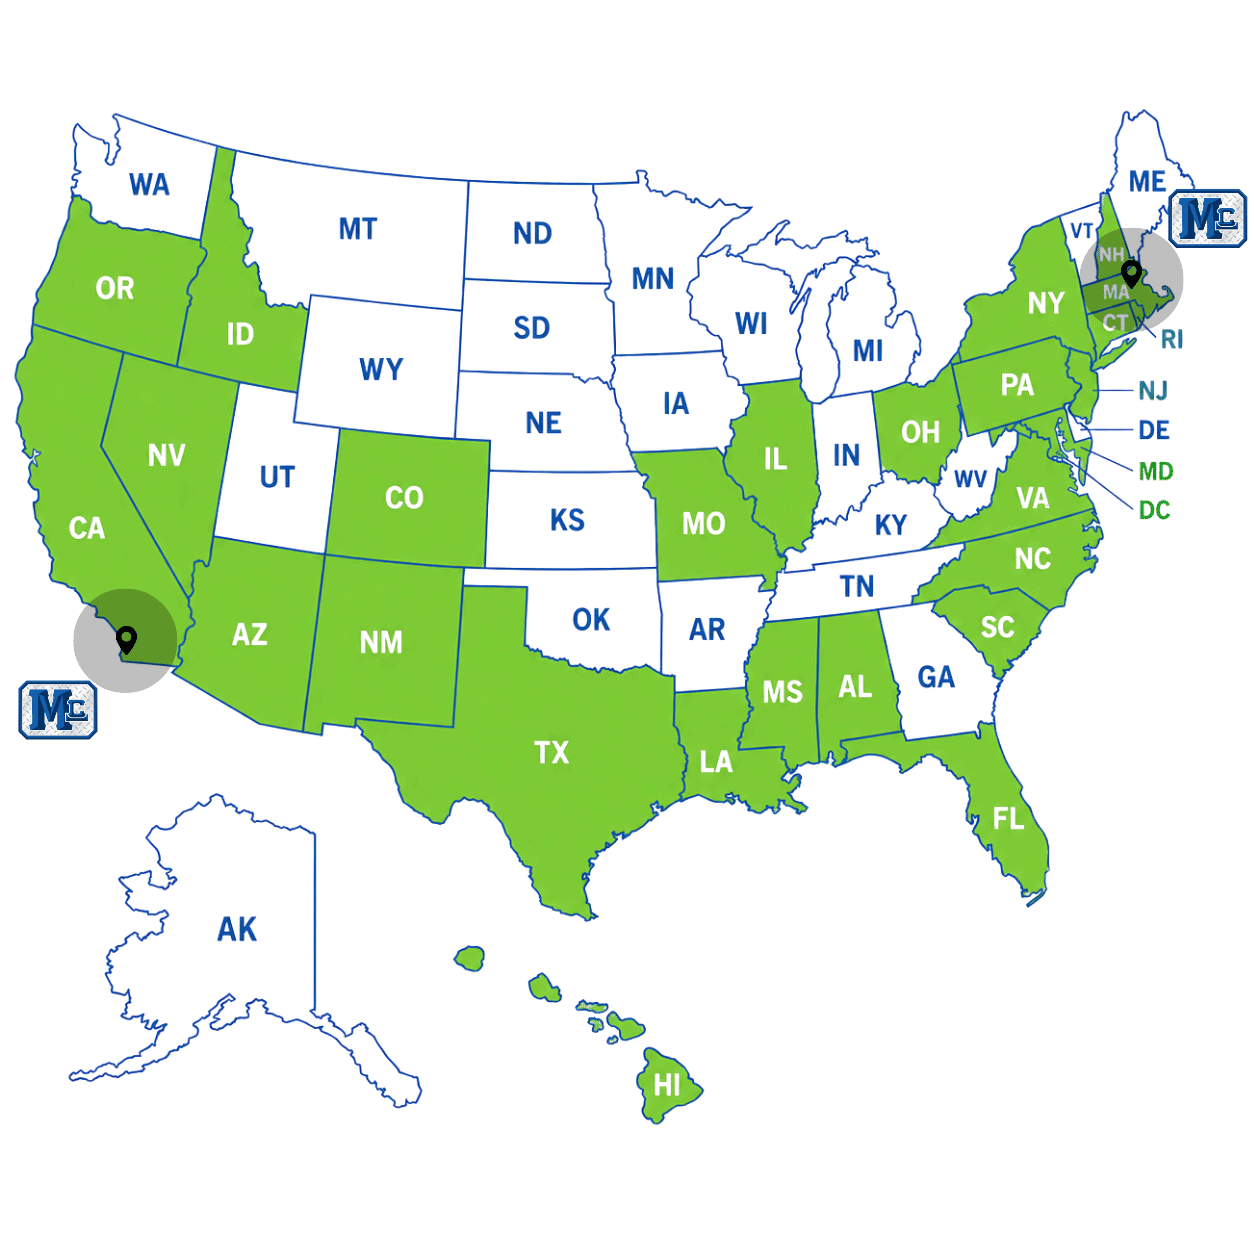
Nationwide Project Capabilities

Self-Performed Installation Services

Serving Clients Since 1975

Safety-First
Culture
Nationwide Project Capabilities
Self-Performed Installation Services
Serving Clients
Since 1975
Safety-First
Culture
Engineered For Commercial Storage
Whether you’re developing a new RV & boat storage facility or expanding an existing property, M Bar C designs canopy systems that maximize covered storage while supporting efficient operations and long-term performance.
Every project is developed around your site’s layout, operational requirements, and long-term goals.
Typical Applications:
RV Storage Facilities
Boat Storage Facilities
Marina Properties
Self Storage Developments
Commercial Property Expansions
50+
Years Of Experience
Why Covered Storage?
Covered storage provides long-term value for both facility owners and customers by helping protect stored assets while creating a more functional and marketable property.
Protect Stored Assets
Help shield RVs and boats from sun, snow, hail, and other environmental conditions.
Maximize Covered Storage
Increase usable covered storage while maintaining efficient site layouts.
Optimize Site Utilization
Layouts are designed around circulation, accessibility, and long-term operational needs.
Long-Term Steel Performance
Engineered steel structures designed for durability and low maintenance.
RV & Boat Canopies Customized For Storage Facilities
Engineered Steel Structures
Designed specifically for commercial RV & boat storage applications.
Flexible Facility Layouts
Layouts developed around site constraints, circulation, and future expansion.
High-Clearance Canopy Systems
Designed to accommodate a variety of recreational vehicle sizes.

Built for Regional Conditions
Designed to meet applicable structural and environmental requirements.

Coordinated Project Delivery
Engineering, fabrication, and construction working together from project planning through installation.
Storage Facility Layouts Designed for Your Property
Every facility has unique operational requirements. Our team works with project stakeholders to develop layouts that maximize covered storage while maintaining efficient traffic flow and future flexibility.

RV & Boat Storage Facility
- 109 Spaces
- 65,072 Square Feet

RV & Boat Mini Storage Facility
- 119 Spaces
- 60,224 Square Feet

RV Storage Facility
- 223 Spaces
- 117,641 Square Feet
Why M Bar C Construction
For more than five decades, M Bar C has partnered with owners, developers, architects, and contractors to deliver commercial steel structures throughout the United States.
Self-Perform Installation
Dedicated in-house crews provide greater quality control throughout construction.
Engineering Coordination
Planning, engineering, fabrication, and installation are coordinated throughout the project.
Nationwide Experience
Commercial project experience across diverse industries and facility types.
Customized Solutions
Every project is developed around the owner’s goals, site conditions, and operational requirements.
How We Support Your Project
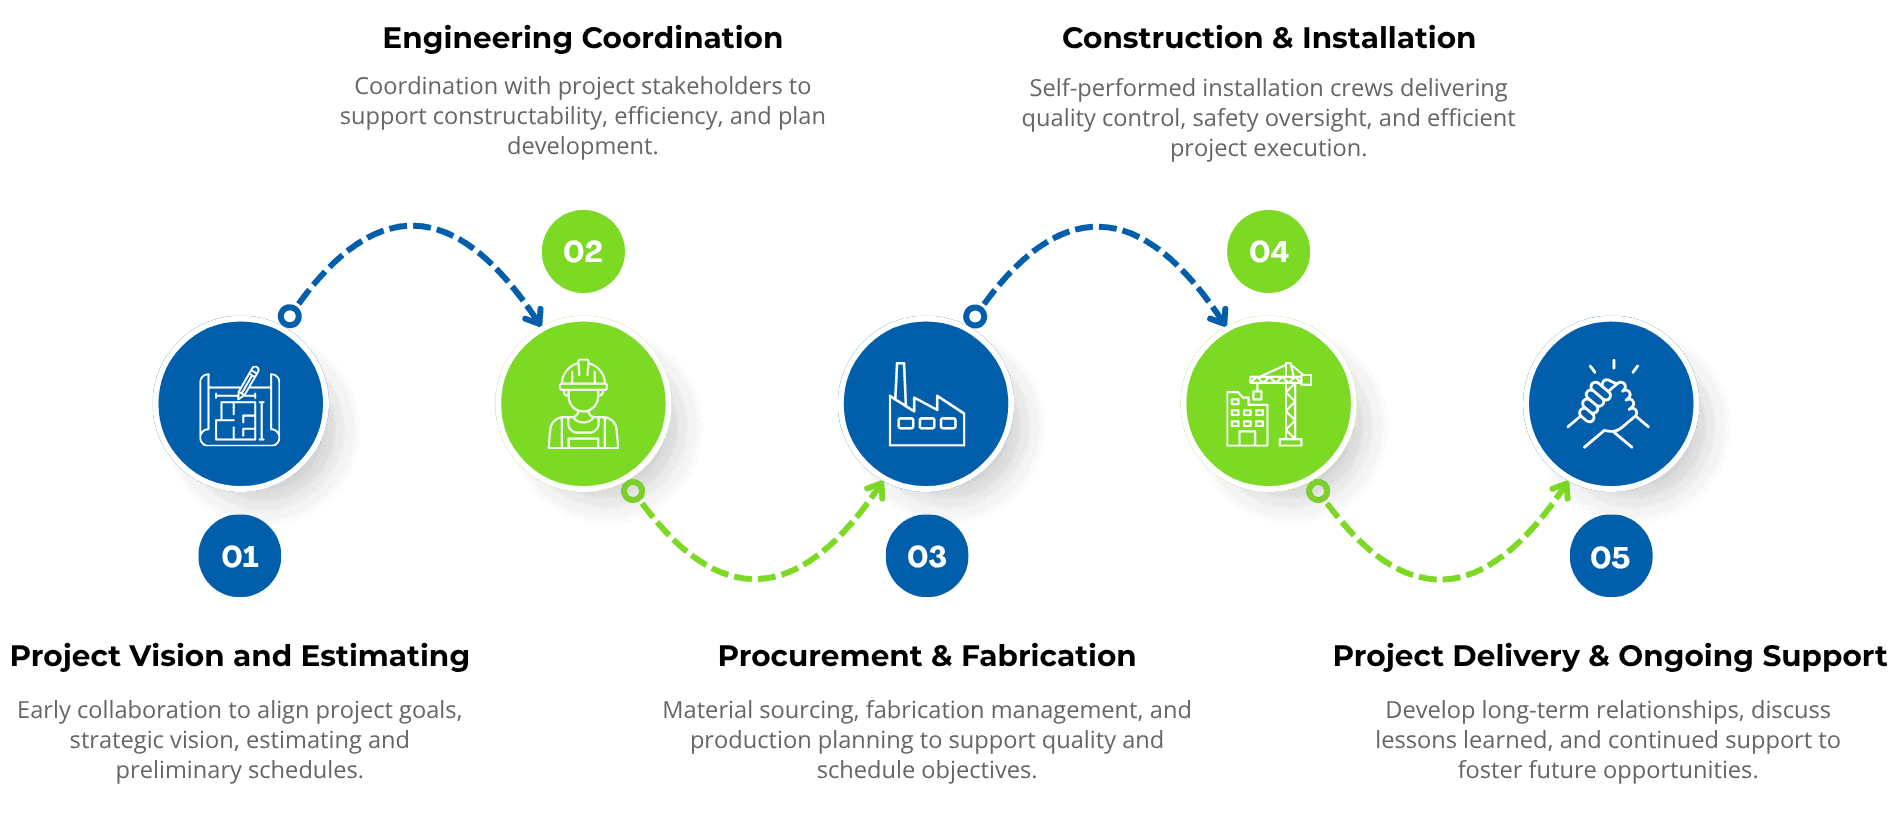
Let’s Discuss Your RV & Boat Storage Facility Project
Whether you’re developing a new facility or expanding an existing property, M Bar C can help deliver a commercial canopy solution tailored to your project requirements.
Frequently Asked Questions
Do I need completed plans before contacting M Bar C?
No. Many projects begin with conceptual layouts, preliminary site plans, or even an initial project idea. Early involvement allows our team to discuss site considerations, storage goals, constructability, and budgeting before significant time and resources are invested in final plans.
Can an existing RV or boat storage facility be expanded?
In many cases, yes. Existing facilities can often be evaluated for additional canopy structures or phased expansions based on available space, site access, utilities, and operational requirements. Our team can help determine whether your existing property is a good candidate for expanding covered storage capacity.
What information is helpful when requesting a quote?
Every project is different, so don’t worry if you don’t have every detail finalized. Information such as the project location, approximate storage capacity, site plans, aerial imagery, or preliminary layouts can help us better understand your goals and begin evaluating the project. If you’re still in the early planning stages, we’re happy to discuss the project and help identify the next steps.
Can M Bar C work with our architect, engineer, or general contractor?
Absolutely. We regularly collaborate with owners, developers, architects, engineers, and general contractors throughout the planning, engineering, and construction process. Early coordination helps streamline communication, identify potential challenges, and keep projects moving efficiently from concept through completion.
What factors influence the design of an RV or boat storage canopy system?
Each project is designed around the specific needs of the site. Factors such as vehicle clearances, storage capacity, circulation patterns, local building requirements, environmental conditions, and future expansion plans all play a role in the final design. Our team works closely with project stakeholders to develop a solution that aligns with both operational and project goals.
What happens after I contact M Bar C?
Once we learn more about your project, our team will review the available information, discuss your goals, and determine the best next steps. Depending on where your project is in the planning process, that may include evaluating preliminary layouts, discussing engineering considerations, identifying budgetary requirements, or coordinating with your project team to begin developing a path forward.
Start Planning Your Project
Connect with the M Bar C team to discuss project scope, timelines, preconstruction planning, and nationwide installation capabilities.