Nationwide Commercial Canopy, Carport & Shade Structure Construction
Trusted by developers, municipalities, school districts, and public agencies nationwide, M Bar C Construction delivers self-performed design, construction, and installation services for large-scale solar carports, commercial canopies, and public sector structures.

Nationwide Project Capabilities

Self-Performed Installation Services

Serving Clients Since 1975

Safety-First
Culture
Nationwide Project Capabilities
Self-Performed Installation Services
Serving Clients
Since 1975
Safety-First
Culture
Trusted for Large-Scale Commercial & Public Sector Projects
M Bar C Construction supports developers, municipalities, school districts, commercial property owners, and public agencies with turnkey canopy and carport construction solutions built for long-term performance.
From preconstruction planning through installation, our team delivers efficient project execution, coordinated communication, and self-performed construction capabilities nationwide.
Self-Perform Installation
Serving Clients Since 1975
Nationwide Coverage
Industry-Leading Safety Culture
Solar + Non-Solar Canopy Expertise
DSA/Public Sector Experience
50+
Years Of Experience
Featured Projects
Explore a selection of solar carports, commercial canopies, and public sector structures completed by M Bar C Construction across the United States.
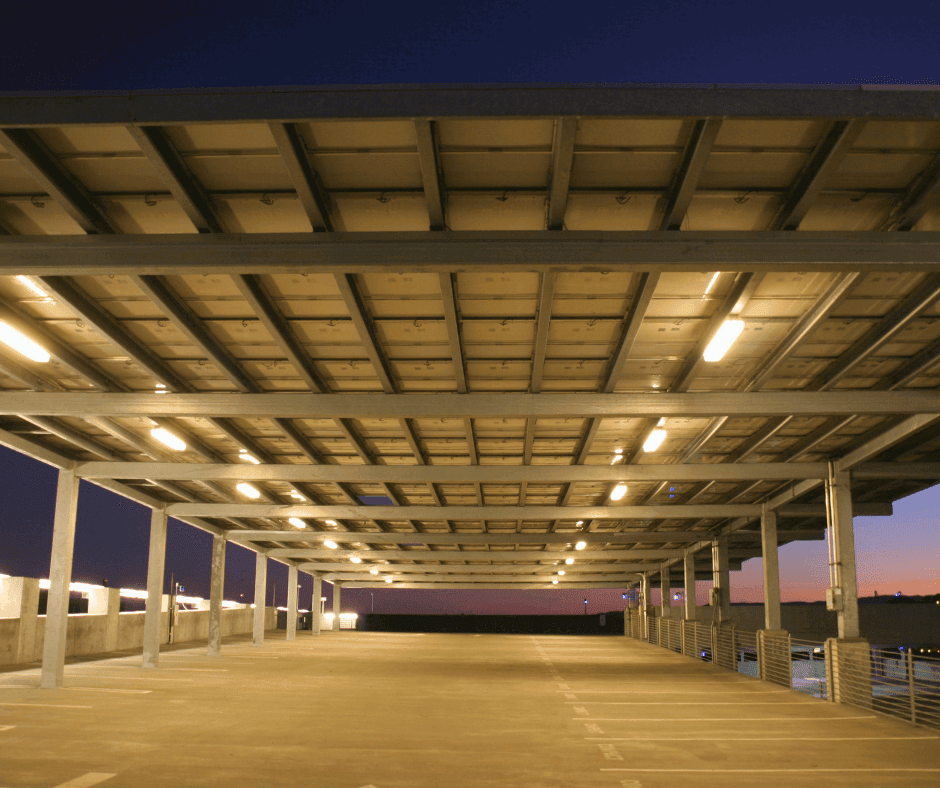
University of San Francisco
San Fransisco, CA
Parking Garage
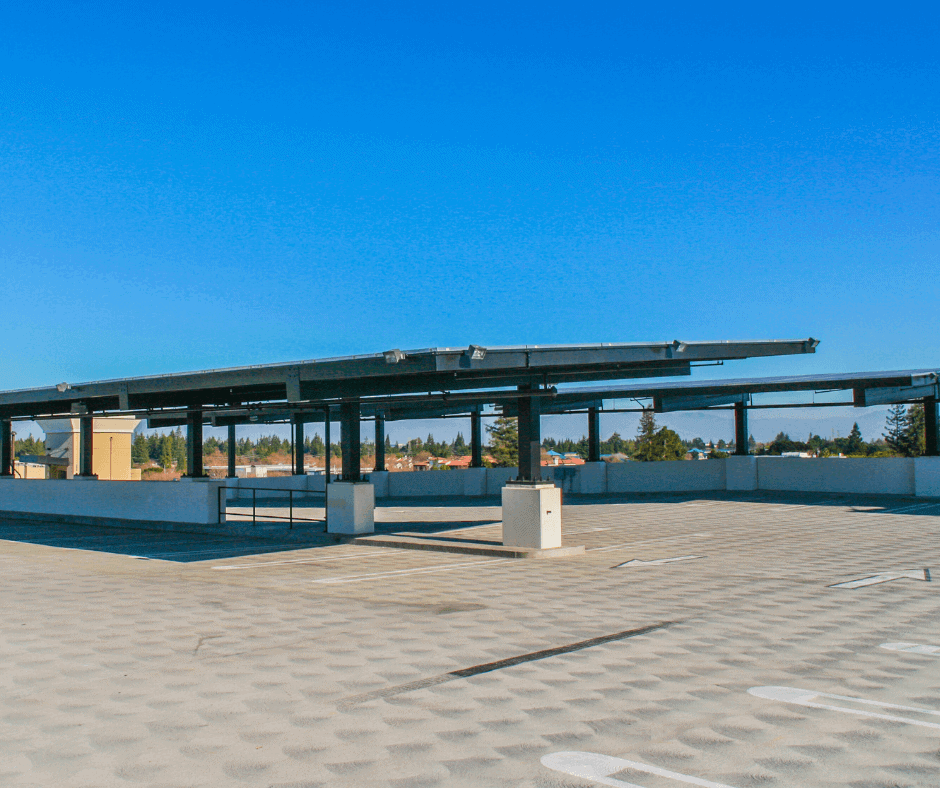
Mountain View Offices
Mountain View, CA
Parking Garage
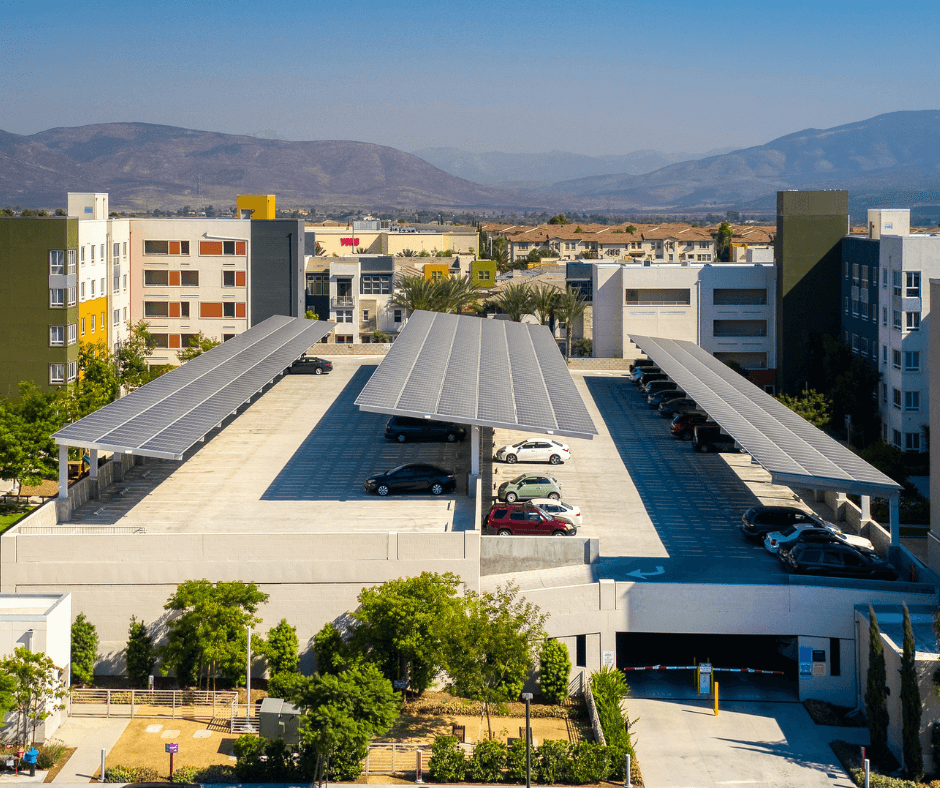
Pulse Millenia Apartments
Chula Vista, CA
Parking Garage
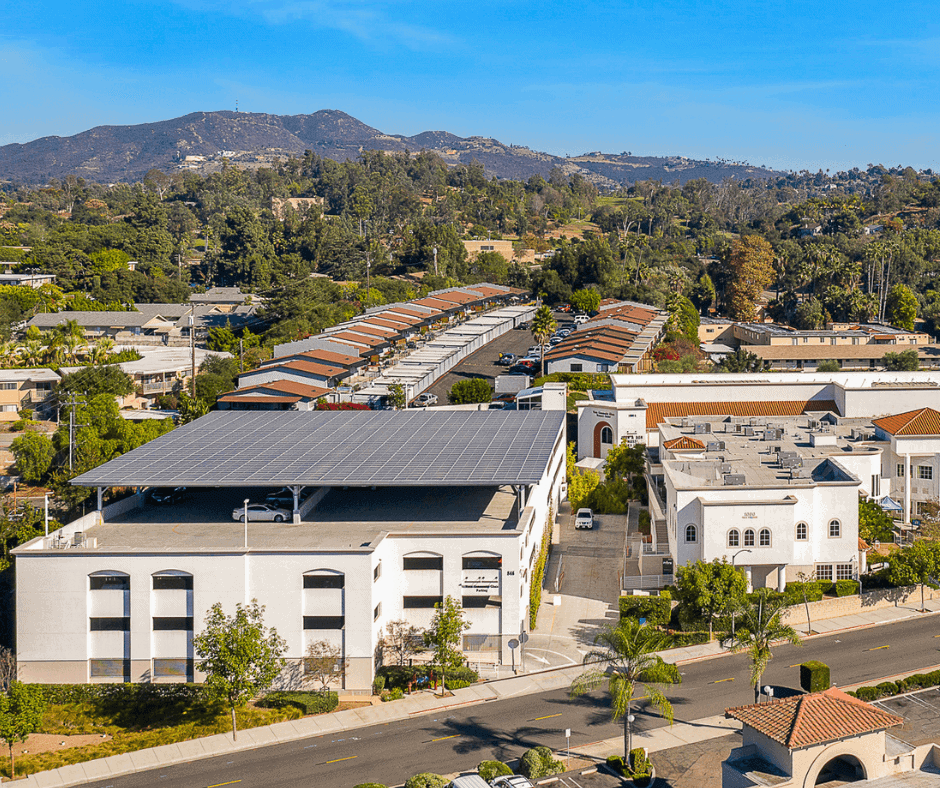
Vista Community Clinic
Vista, CA
Parking Garage
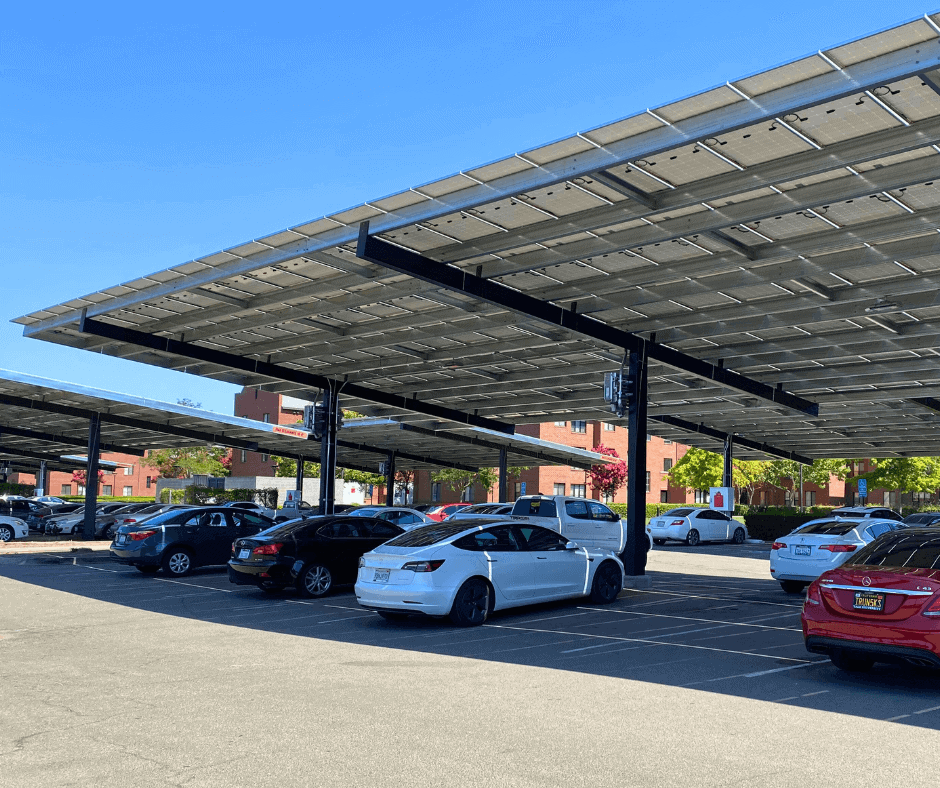
University of Pacific
Stockton, CA
Solar DSA-Approved Canopies
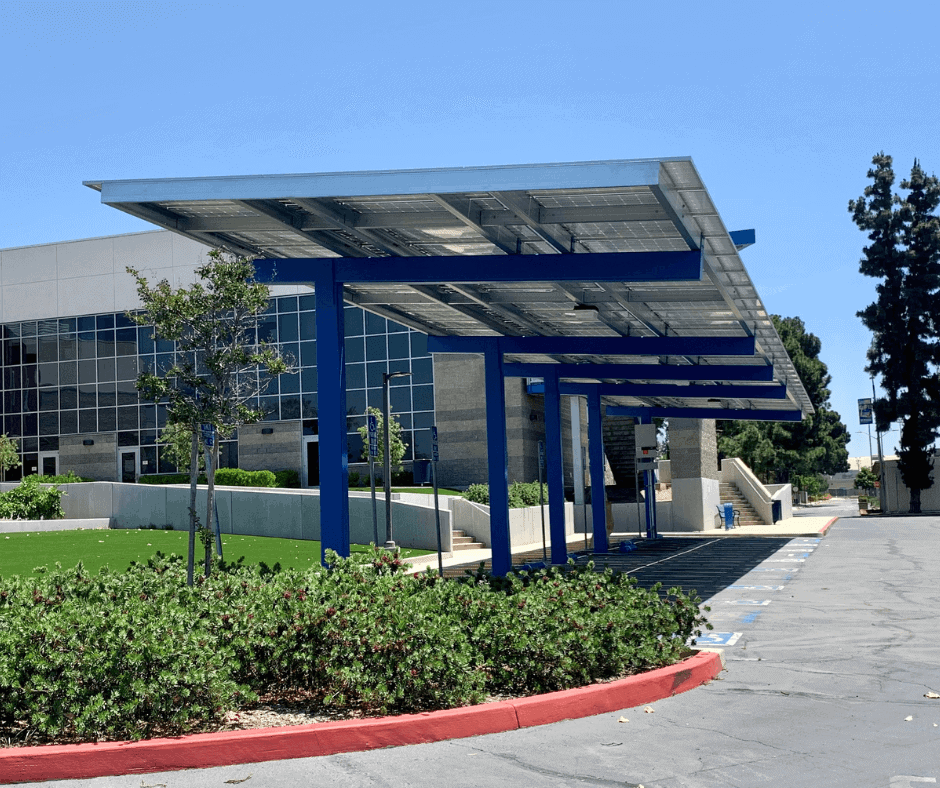
Citrus College
Glendora, CA
Solar DSA-Approved Canopies
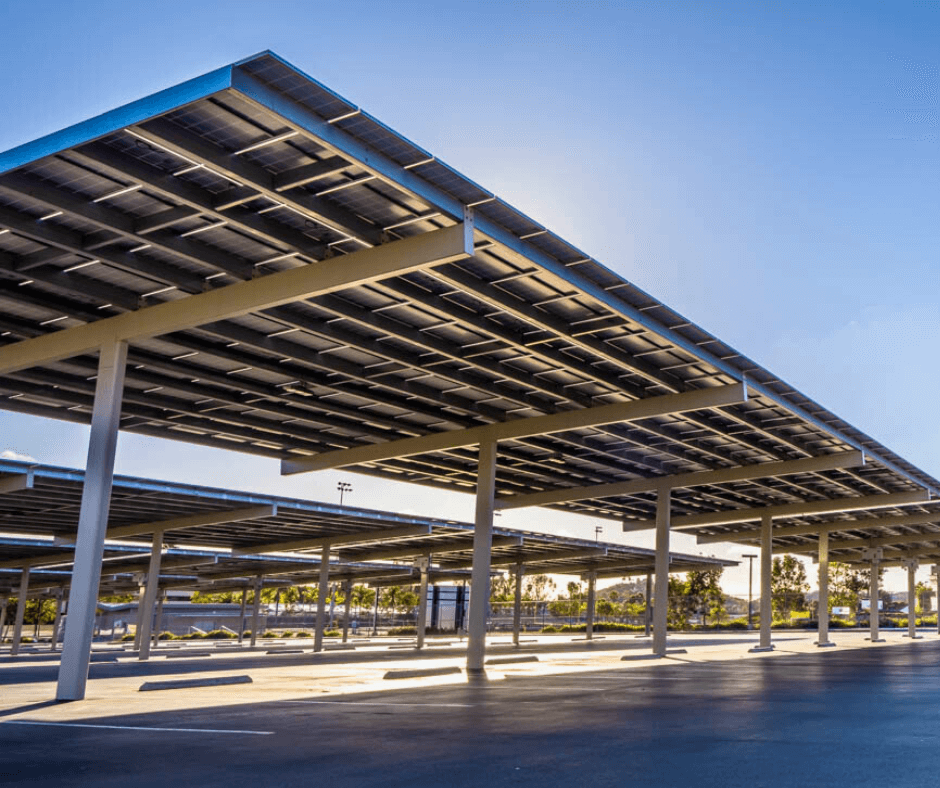
Mission Hills High School
San Marcos, CA
Solar DSA-Approved Canopies
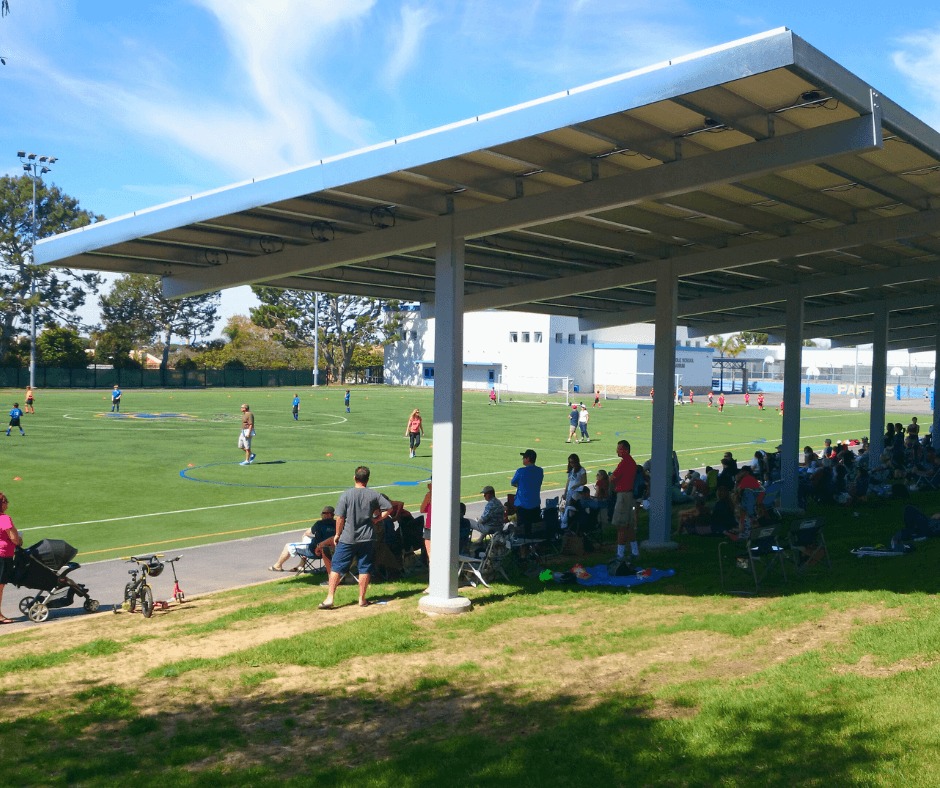
Redondo Beach Unified School District
Redondo Beach, CA
Solar DSA-Approved Canopies
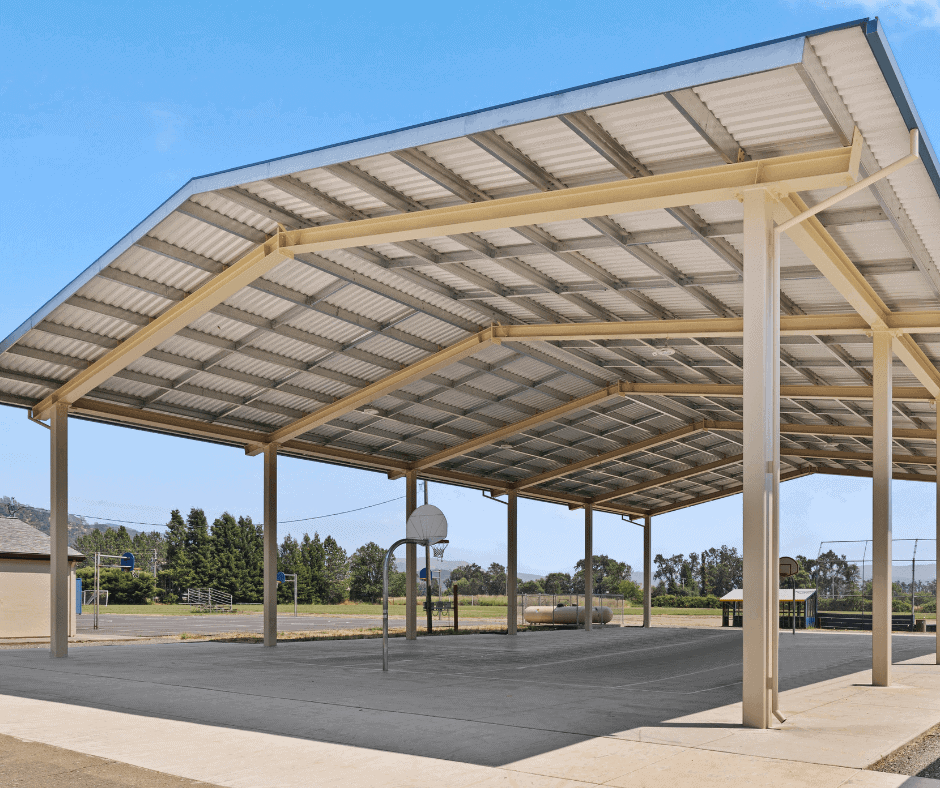
Potter Valley School
Potter Valley, CA
Non-Solar DSA
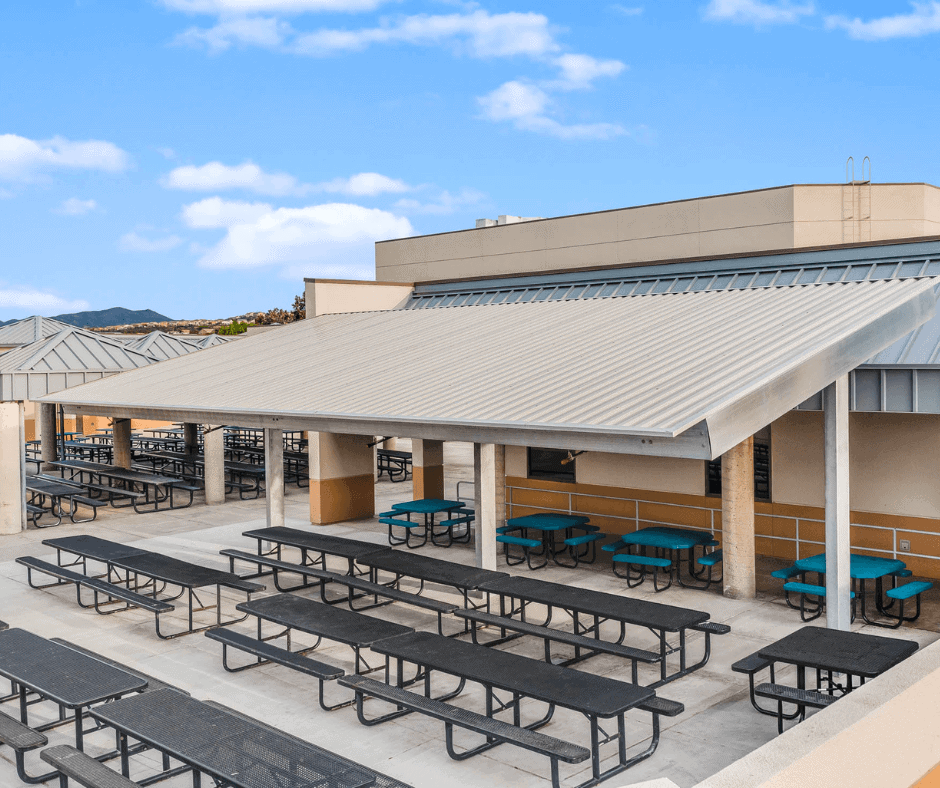
Vail Middle School
Temecula, CA
Non-Solar DSA

Montgomery Elementary
Chula Vista, CA
Non-Solar DSA

Magnolia Elementary School
Carlsbad, CA
Non-Solar DSA
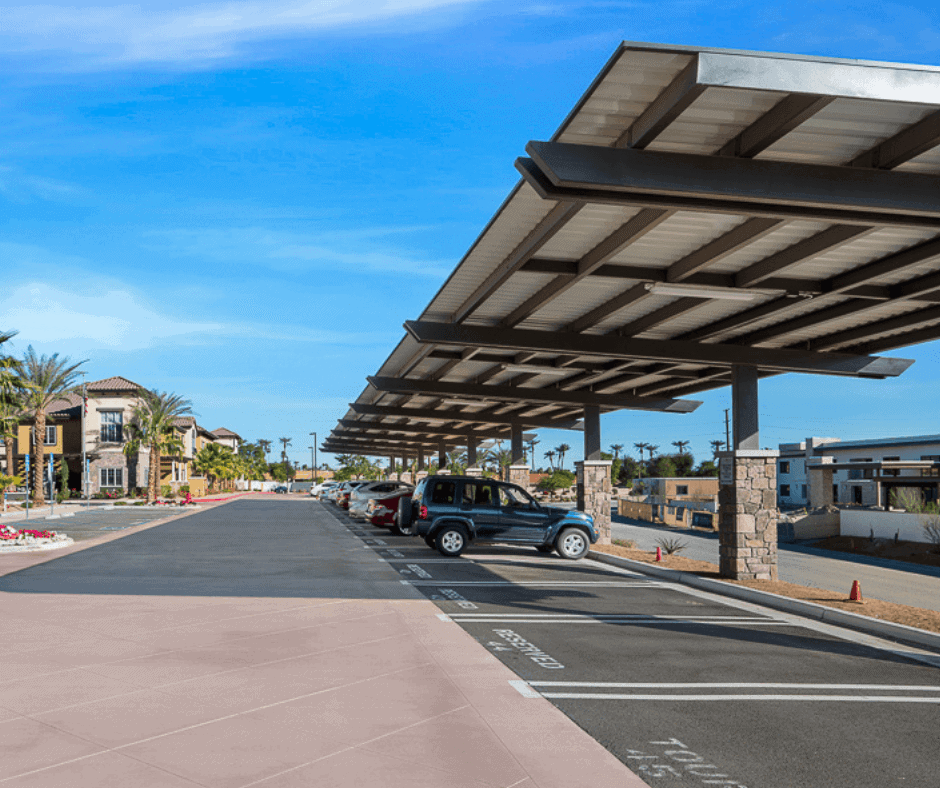
Bella Villagio Apartments
Palm Desert, CA
Carport and Shade Structure

Monarch Shadowridge Apartments
Vista, CA
Carport and Shade Structure
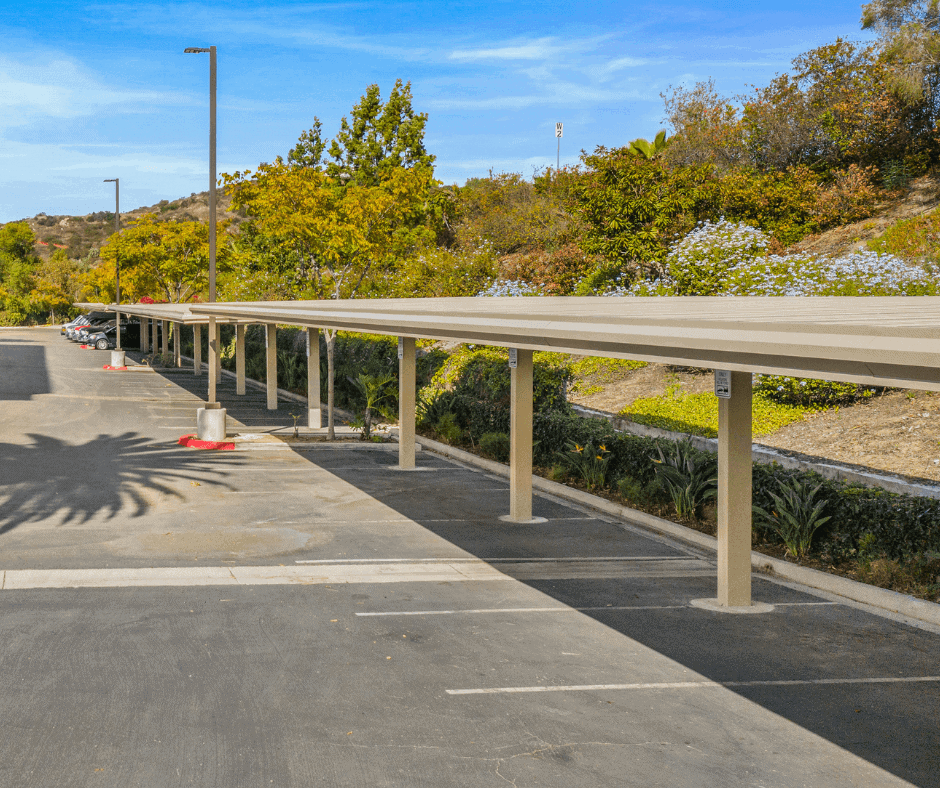
300 Rancheros
San Marcos, CA
Carport and Shade Structure
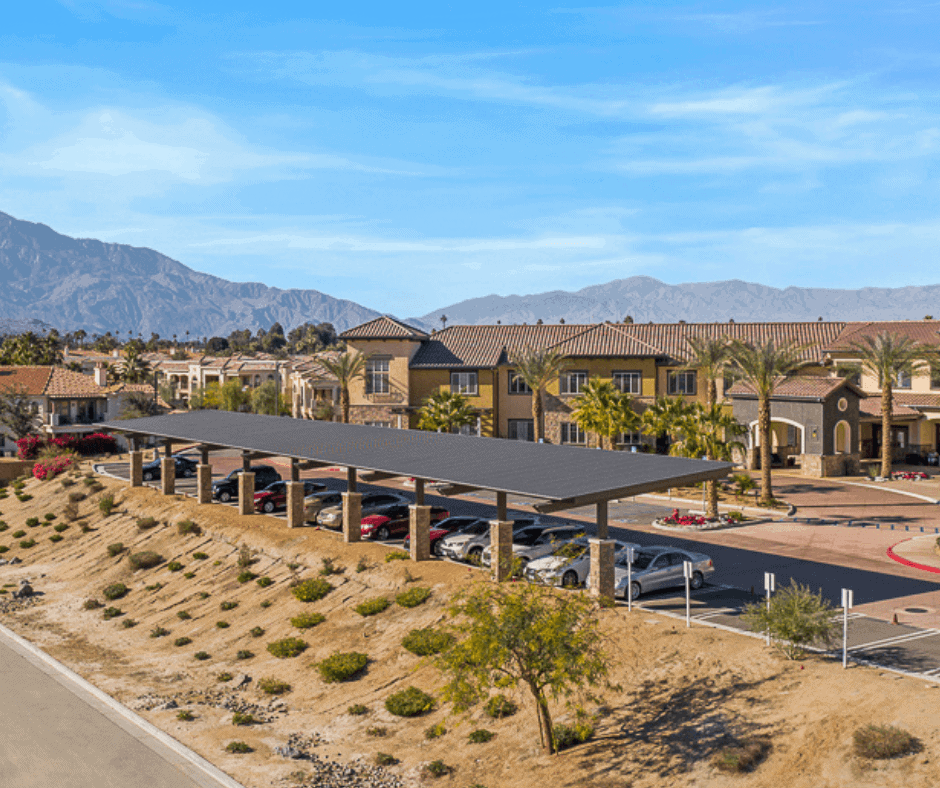
Bella Villagio Apartments
Palm Desert, CA
Carport and Shade Structure
Why Developers, Contractors, & Municipalities Choose M Bar C Construction

Self-Perform Construction
All construction is completed by experienced in-house crews to maintain project quality, coordination, scheduling, and accountability.

Preconstruction & Value Engineering
Early-stage collaboration focused on constructability, efficiency, cost control, and project coordination.

Nationwide Project Support
Experienced in supporting commercial and public sector projects across the United States and its jurisdictions.

Built for Scale
Capabilities supporting large parking structures, solar installations, commercial canopies, and long-term infrastructure development.

DSA & Public Sector Expertise
Extensive experience supporting DSA-approved projects for California schools, municipalities, and public agencies. Our team understands the unique requirements, coordination, and compliance standards required for successful public-sector project delivery.
Project Types We Deliver
Solar Carports
Large-scale solar canopy systems designed for commercial parking environments, municipalities, education facilities, and infrastructure projects.
Non-Solar Commercial Canopies
Non- Solar Custom steel canopy structures supporting parking, shade, pedestrian coverage, and commercial site development applications.
DSA & Public Sector Structures
Experience supporting California DSA and public sector canopy projects with an emphasis on safety, coordination, compliance, and long-term durability.
How We Support Your Project
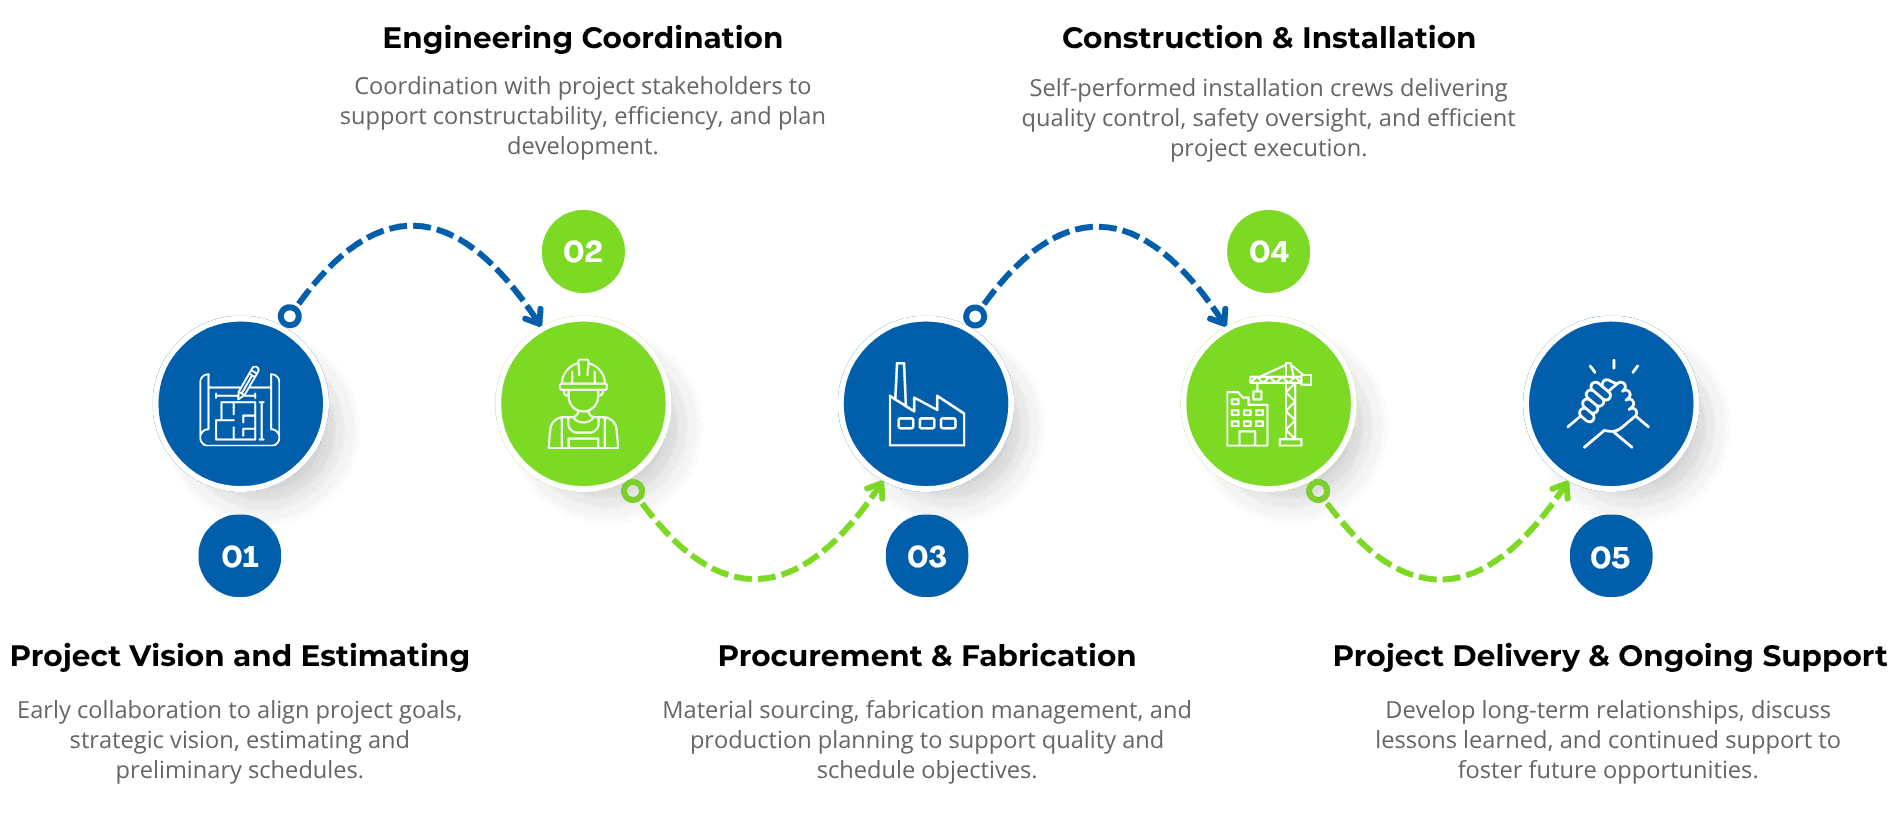
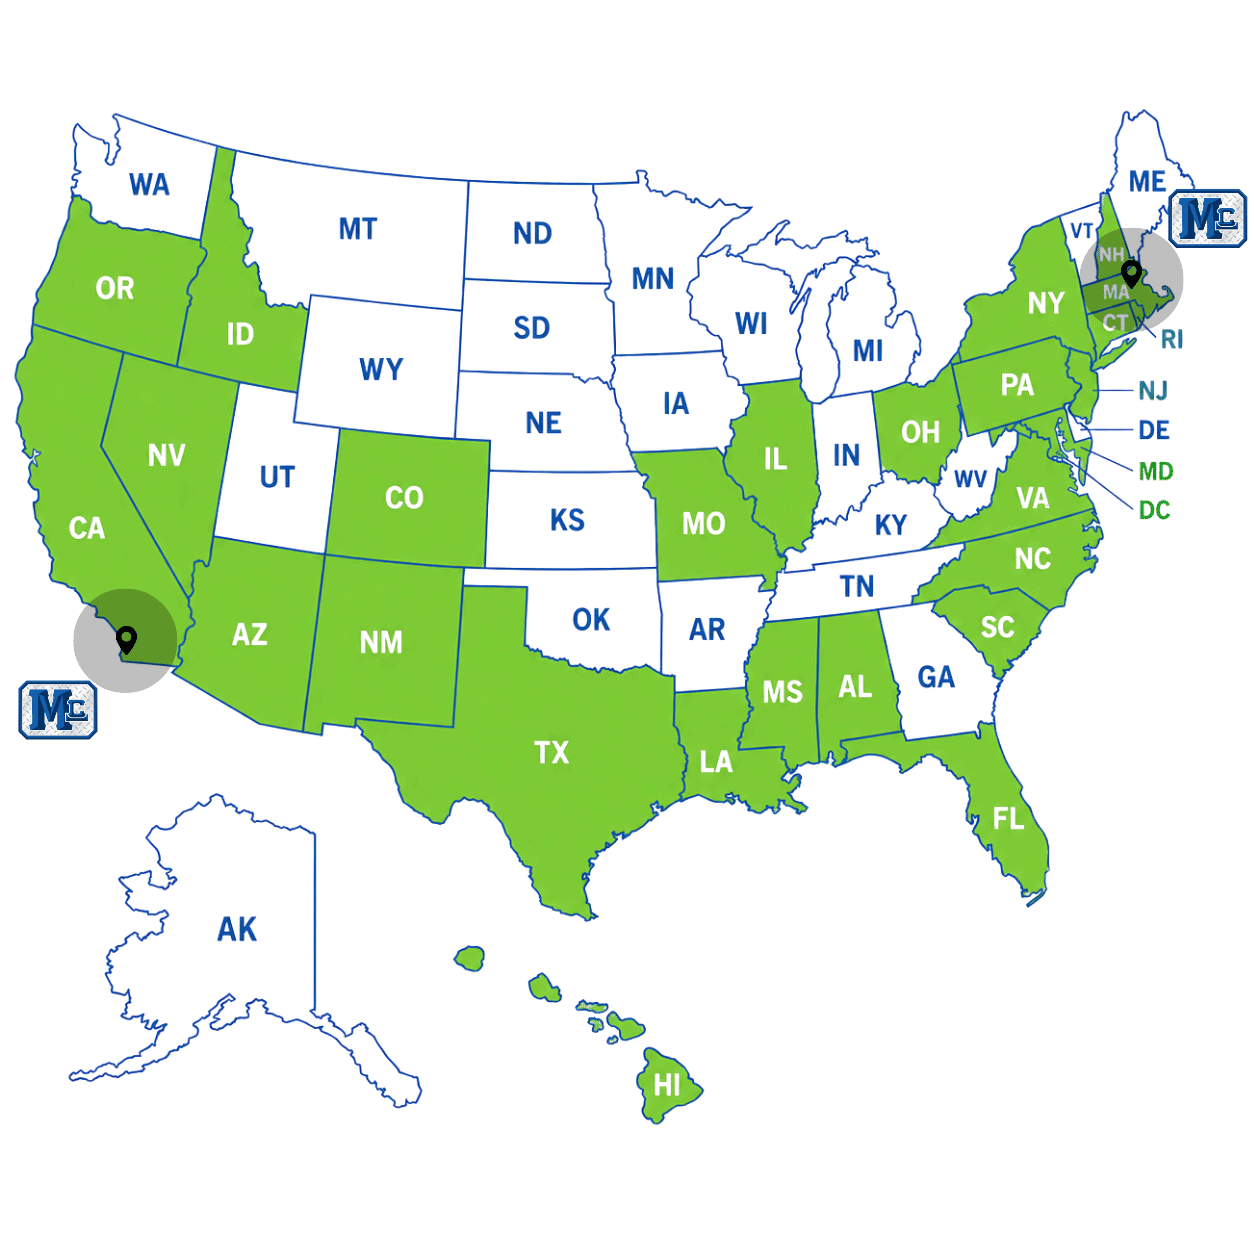
Nationwide Experience, Proven Results
With projects completed across the country, M Bar C delivers solar and non-solar commercial carport, canopy structures, and structural steel solutions backed by experienced project management and self-performing installation teams.
Let’s Discuss Your Solar, Non-Solar, or Public Sector Structure Project
Connect with the M Bar C team to discuss project scope, timelines, preconstruction planning, and nationwide installation capabilities.
Frequently Asked Questions
Do I need completed plans before contacting M Bar C Construction?
Many projects begin with conceptual layouts, preliminary site plans, or even just an idea. Our team can help evaluate options and discuss next steps regardless of where you are in the planning process.
Early involvement often helps identify site, design, constructability, and budgeting considerations before significant time and resources are invested in final plans. We frequently work with project teams during feasibility and planning stages to help establish a clear path forward.
Can existing parking lots be retrofitted with canopy structures?
In many cases, yes. Existing sites can often be evaluated for solar carports, shade structures, or canopy systems depending on site conditions, utilities, access requirements, and structural considerations.
Retrofitting an existing facility may allow property owners to add shade, weather protection, or solar generation without requiring a completely new site development. Our team can help determine whether an existing property is a good candidate for a canopy installation.
How early should solar or canopy structures be considered during project planning?
Ideally, canopy and carport structures should be considered as early as possible during site planning and development. Early coordination can help optimize layouts, improve constructability, identify utility requirements, and reduce potential conflicts later in the project.
Early involvement also creates opportunities for value engineering, more accurate budgeting, and long-term planning that can support future growth and expansion.
How can DSA-approved structures help streamline school and public-sector projects?
DSA-approved structures can significantly reduce project timelines by utilizing pre-approved designs that already meet California Division of the State Architect requirements. This can help minimize plan review complexity while still delivering durable, code-compliant shade and solar solutions for schools and public facilities.
M Bar C Construction has extensive experience designing and installing DSA-approved solar canopies, shade structures, lunch shelters, outdoor learning spaces, walkway covers, and other public-sector structures. Our team understands the unique requirements of DSA projects and works closely with stakeholders to help keep projects moving efficiently.
How are canopy structures designed for different climates and environmental conditions?
Every project is engineered based on local building codes and site-specific requirements, including wind loads, snow loads, seismic considerations, and other environmental factors.
Whether the project is located in a coastal environment, a region with significant snowfall, or an area with high wind exposure, the design approach should reflect the demands of the local environment. Long-term performance, safety, and structural reliability remain key considerations throughout the design process.
Can projects be phased to accommodate budgets or future expansion?
Depending on project goals and site conditions, phased construction approaches may be an option. This can allow organizations to expand capacity over time while planning for future growth.
Phased implementation can be particularly valuable for large developments, public-sector projects, or organizations looking to align construction with funding schedules and operational priorities. Future expansion opportunities can often be incorporated into the initial planning and design process.
How do I determine whether a solar or non-solar carport is the better investment?
The right solution depends on your organization’s goals, budget, site conditions, and long-term plans. Solar carports can provide shade while generating renewable energy, supporting sustainability initiatives, and helping organizations maximize the value of existing parking areas.
Non-solar structures may be the better fit when the primary objectives are weather protection, covered parking, architectural enhancement, or creating usable outdoor space without the added complexity of solar infrastructure. M Bar C Construction works with project stakeholders to evaluate both options and determine which solution best aligns with project priorities, timelines, and budget considerations.
What factors have the greatest impact on the cost and timeline of a commercial canopy project?
Project size, site conditions, permitting requirements, structural complexity, geographic location, utility coordination, and project-specific design requirements can all influence overall cost and schedule.
Engaging experienced project partners early can help identify potential challenges, establish realistic expectations, and create a more efficient path from planning through construction. Every project is unique, which is why early consultation is often one of the most valuable steps in the process.
Start Planning Your Project
Connect with the M Bar C team to discuss project scope, timelines, preconstruction planning, and nationwide installation capabilities.